Modern gourmet kitchen and interior overhaul featuring overhead architectural skylight, navy blue accent millwork, marble waterfall island, and marble spa bath suite.
Located at 12341 Gorham Ave, Brentwood, California, this comprehensive interior remodel transformed the primary living and kitchen spaces into a sunlit culinary haven. Pacific Remodel and Development led structural alterations, skylight framing, custom cabinetry, and tilework.
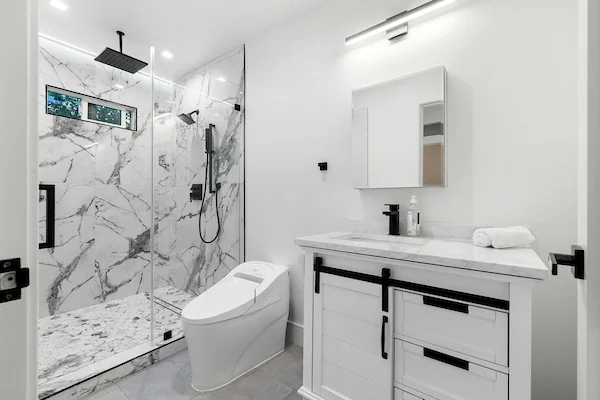
Key highlights include an overhead glass skylight flooding the kitchen with natural sunlight, custom white upper cabinetry paired with deep navy blue lower drawers, a book-matched marble waterfall island, a luxury spa bathroom with marble tile shower surround, and a private courtyard patio decorated with string lights.
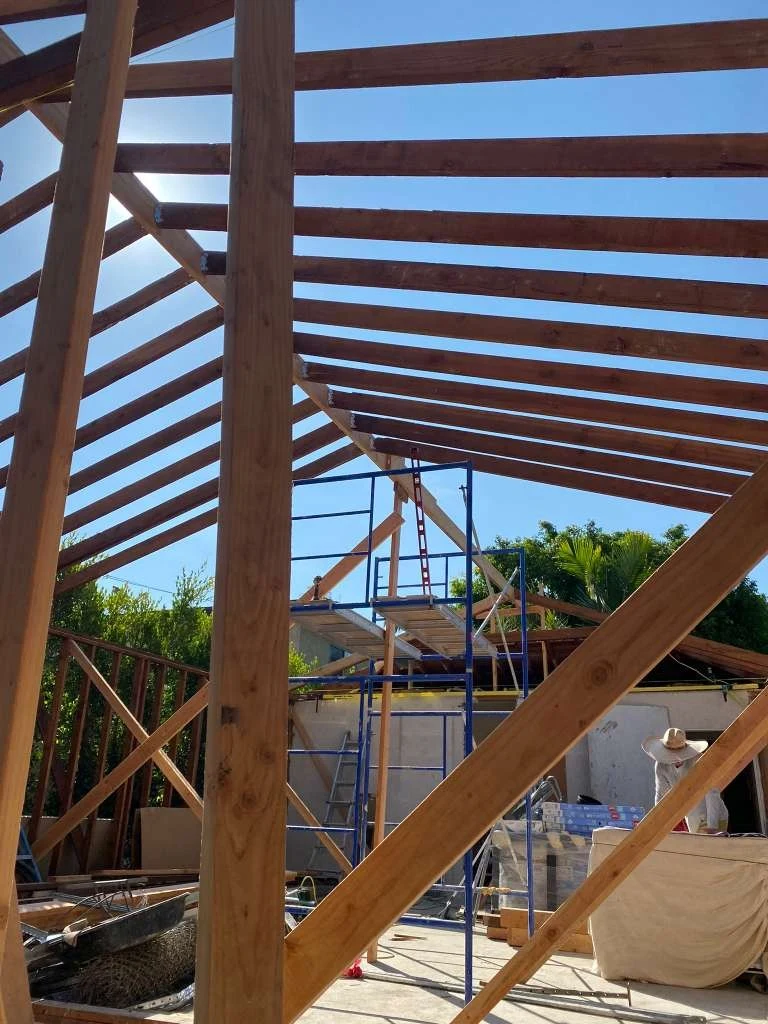
Compare original roof truss framing, raw skylight cutouts, and asphalt alleyways against the completed culinary residence by Pacific Remodel and Development.
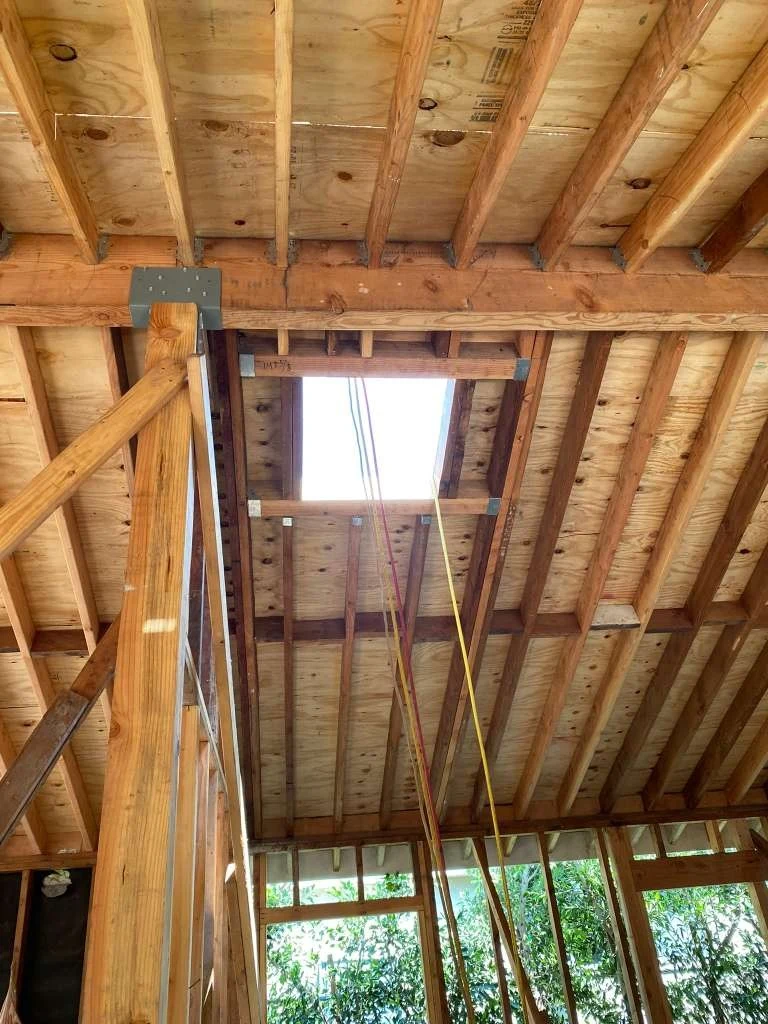
Raw roof truss framing, exposed plywood ceiling, and structural skylight rough-in.
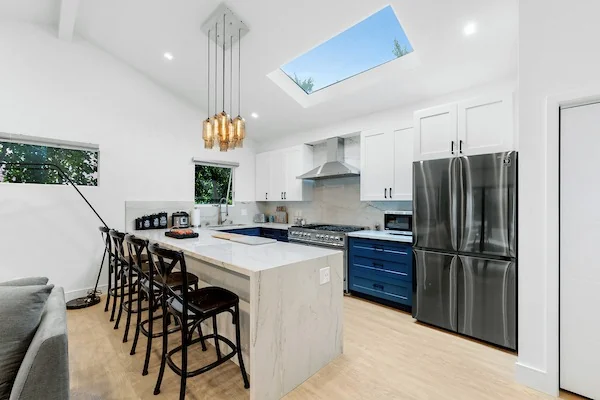
Architectural glass skylight, navy blue accent drawers, white quartz countertops, and marble waterfall island.
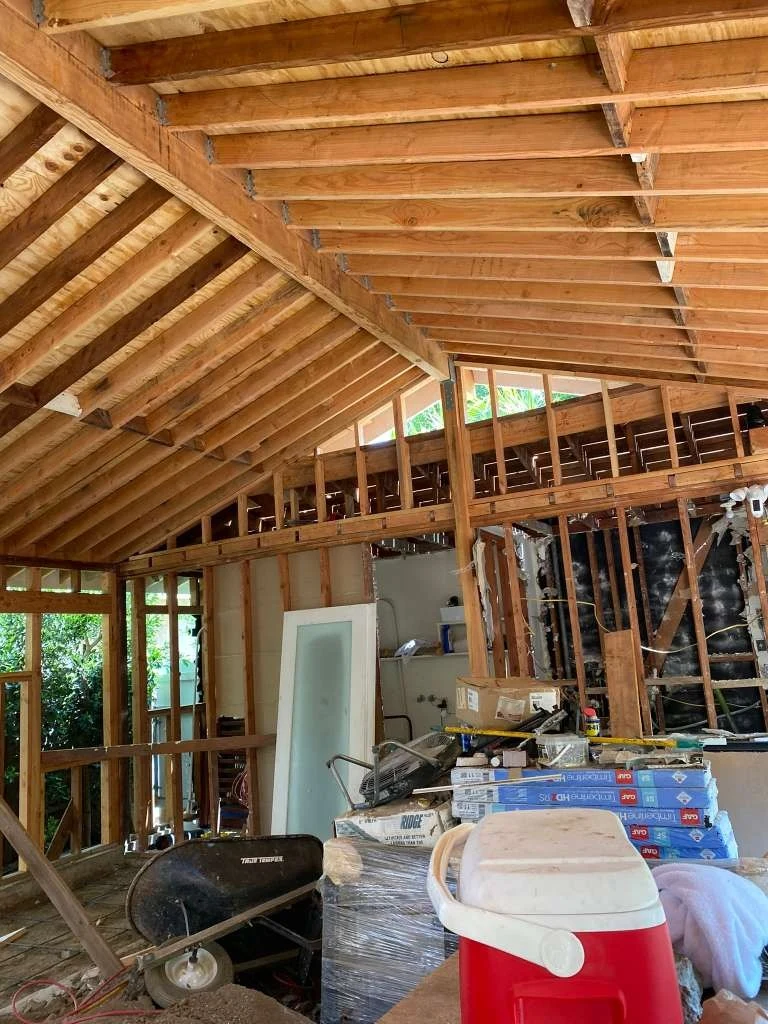
Exposed Douglas fir roof joists, stripped wall studs, and open structural ceiling framing.
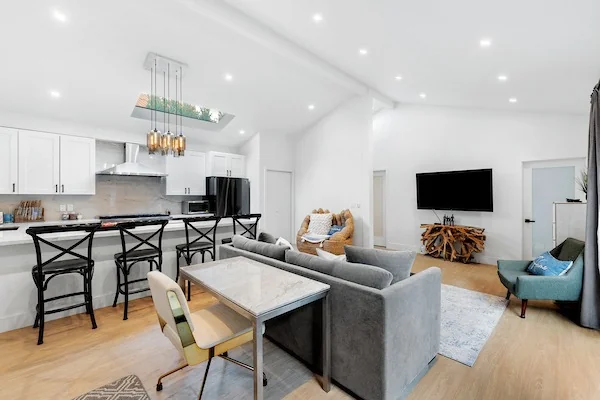
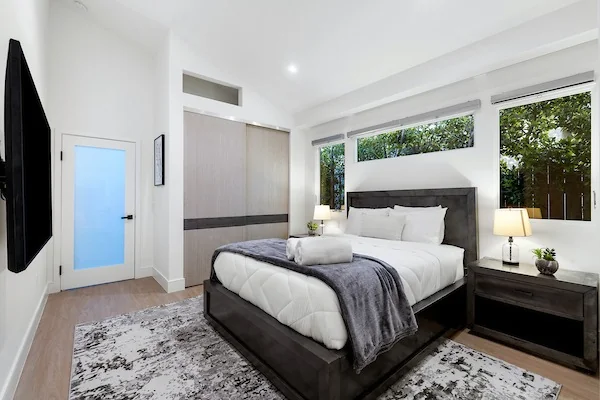
High vaulted drywall ceilings, recessed LED lighting, light hardwood floors, and open flow into the kitchen.
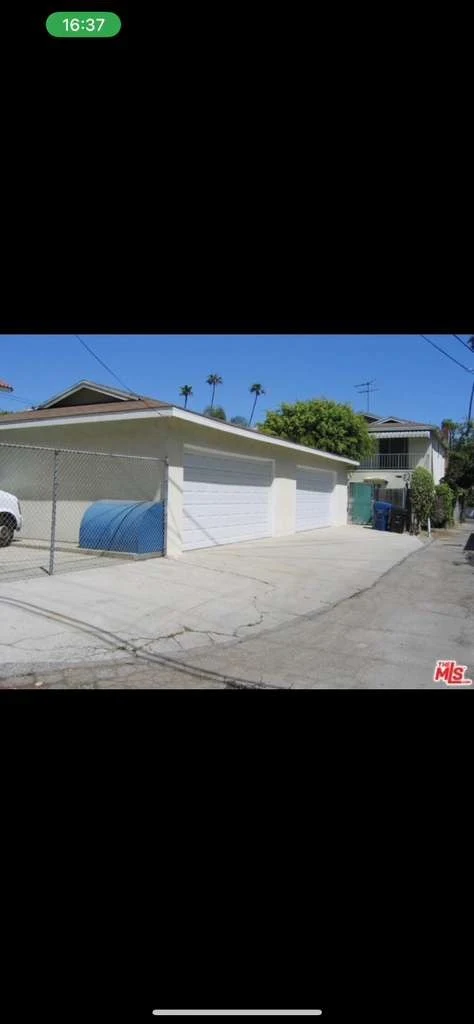
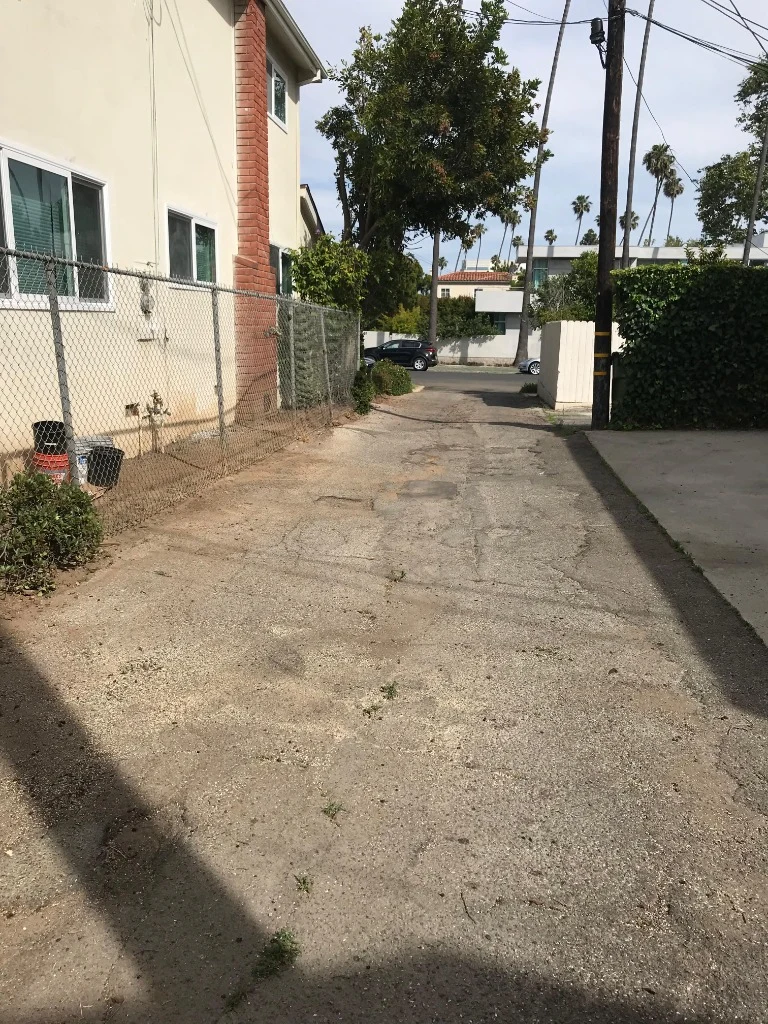
Cracked asphalt driveway, original stucco garage facade, and chainlink perimeter fencing.
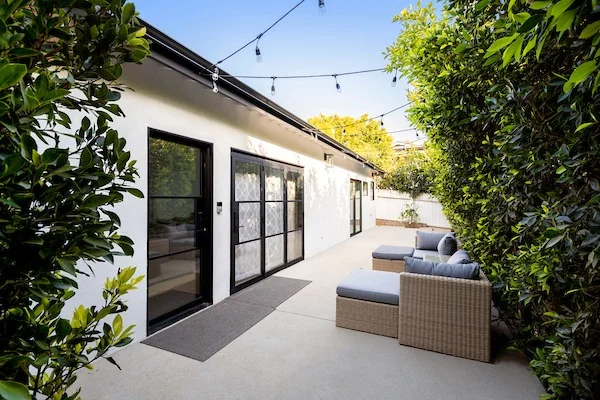
Finished white stucco facade, black trim glass patio doors, outdoor dining lounge, and string lighting overhead.