Ultra-luxury coastal apartment transformation in Ipanema, Rio de Janeiro, featuring open-concept oceanview living, custom timber millwork, gourmet kitchen, and primary suite.
Located in the iconic beachside enclave of Ipanema, Rio de Janeiro, Brazil, this luxury villa remodel transformed a compartmentalized coastal property into a world-class luxury residence. Pacific Remodel and Development led full interior gut renovation, structural wall removal, custom cabinetry, and premium stone installation.
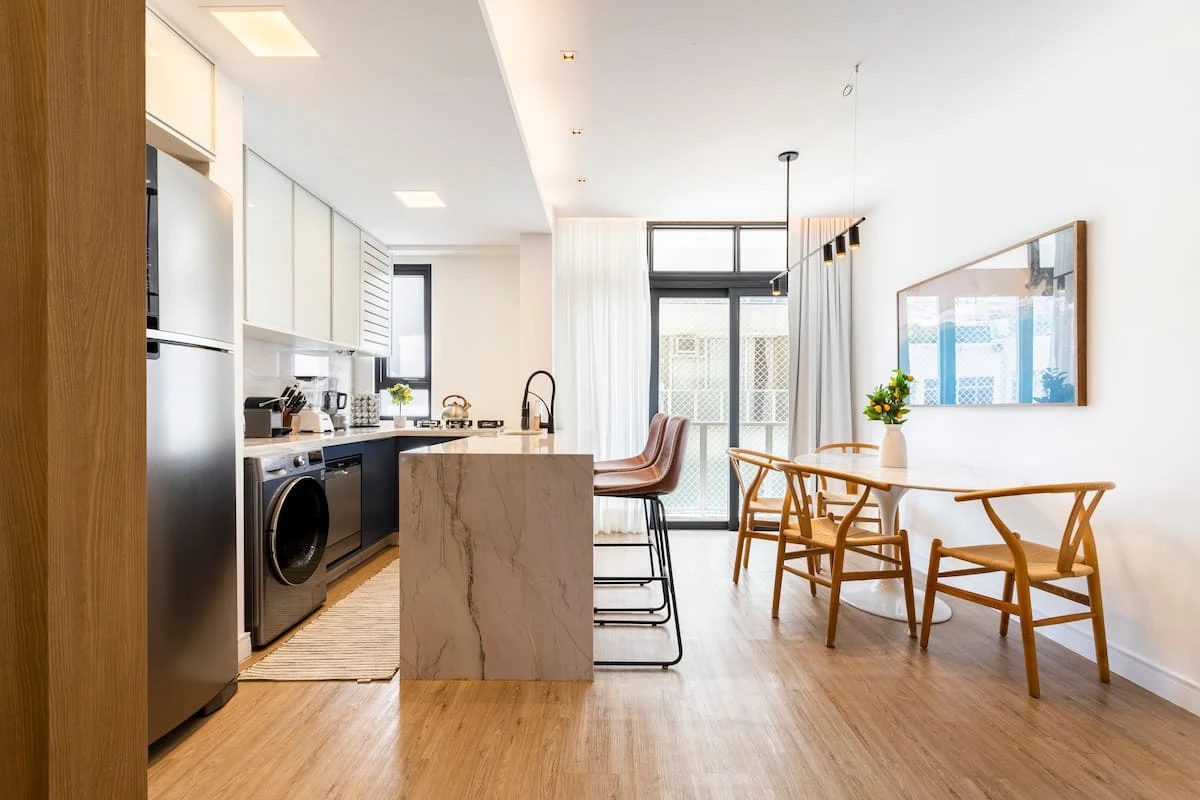
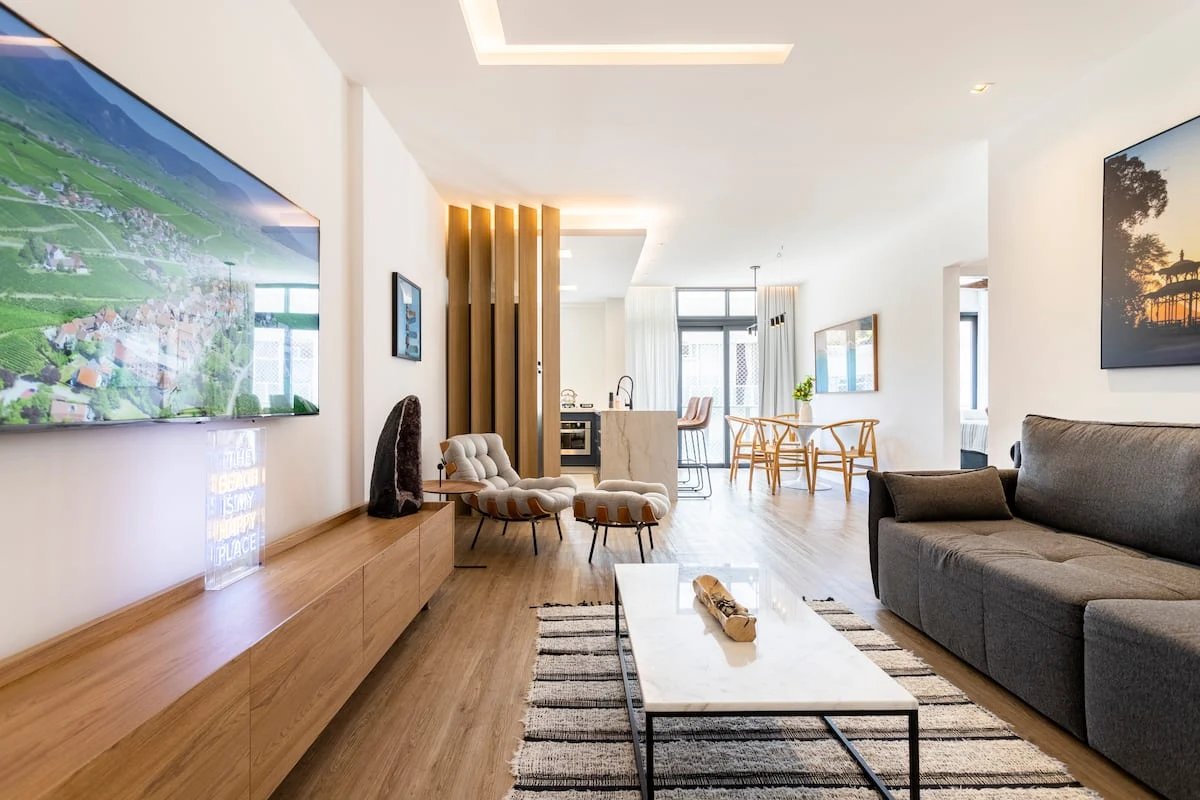
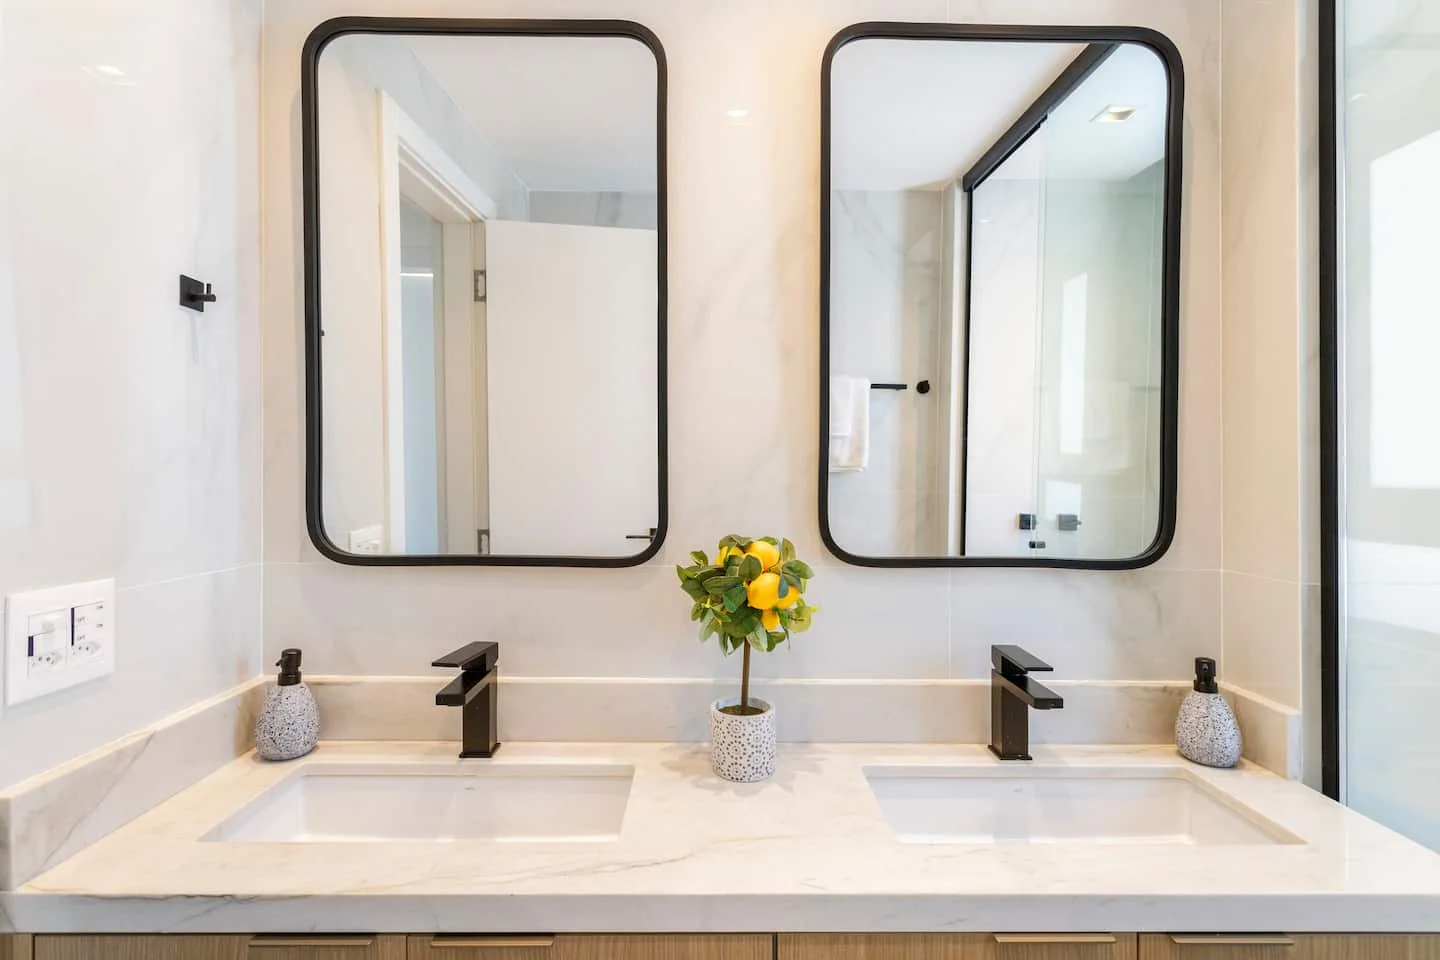
Key highlights include an expanded open-concept great room framing ocean views, a chef's kitchen with stone waterfall island, custom built-in timber shelving, a spa primary bath suite with rain shower, and a private sun terrace.
Compare original interior construction framing and raw structural elements against the completed luxury coastal residence by Pacific Remodel and Development.
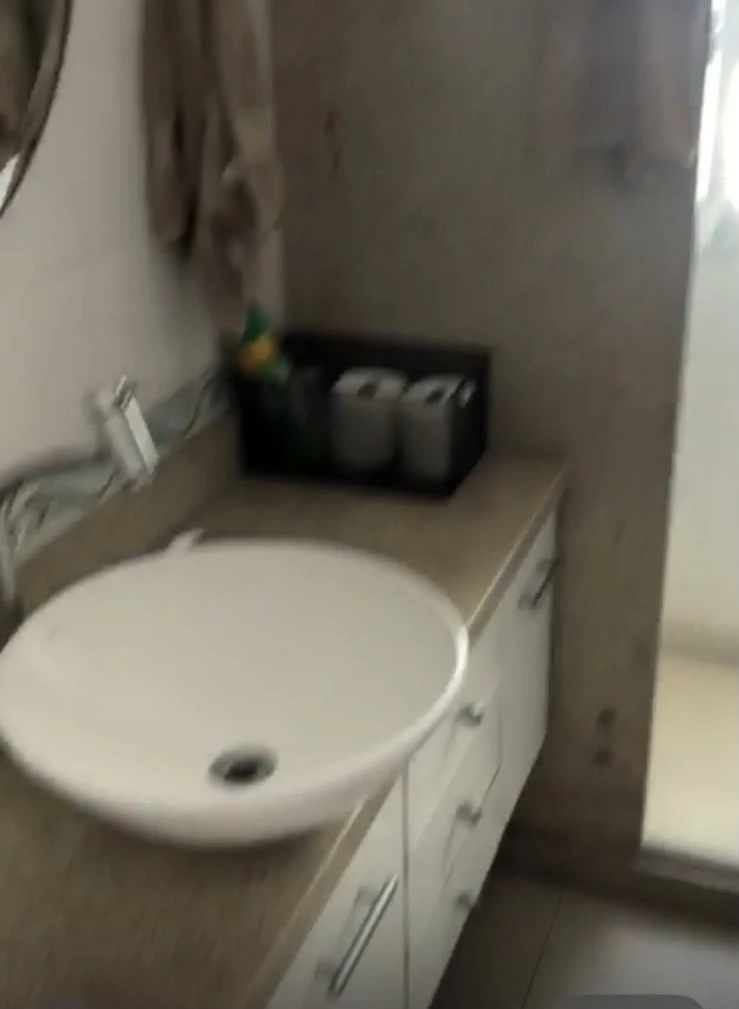
Original tile finishes, traditional vanity, and round vessel sink prior to full spa-bath modernization.
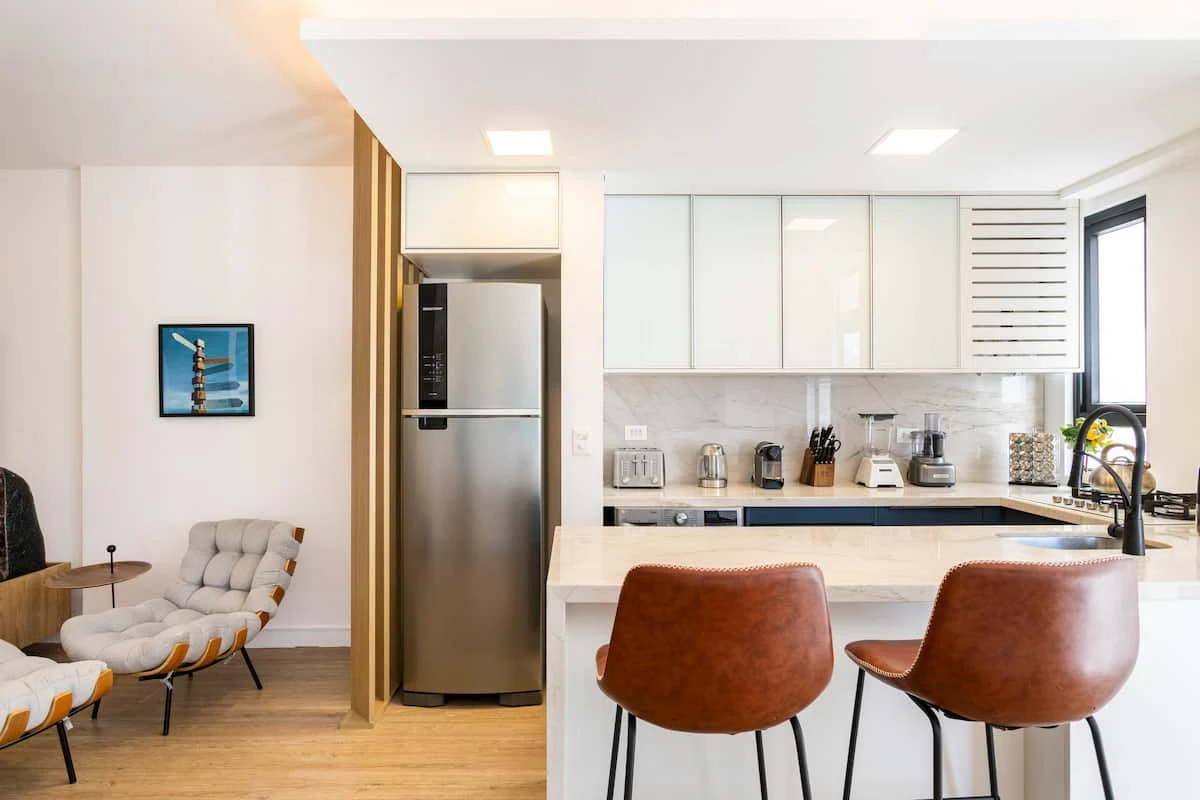
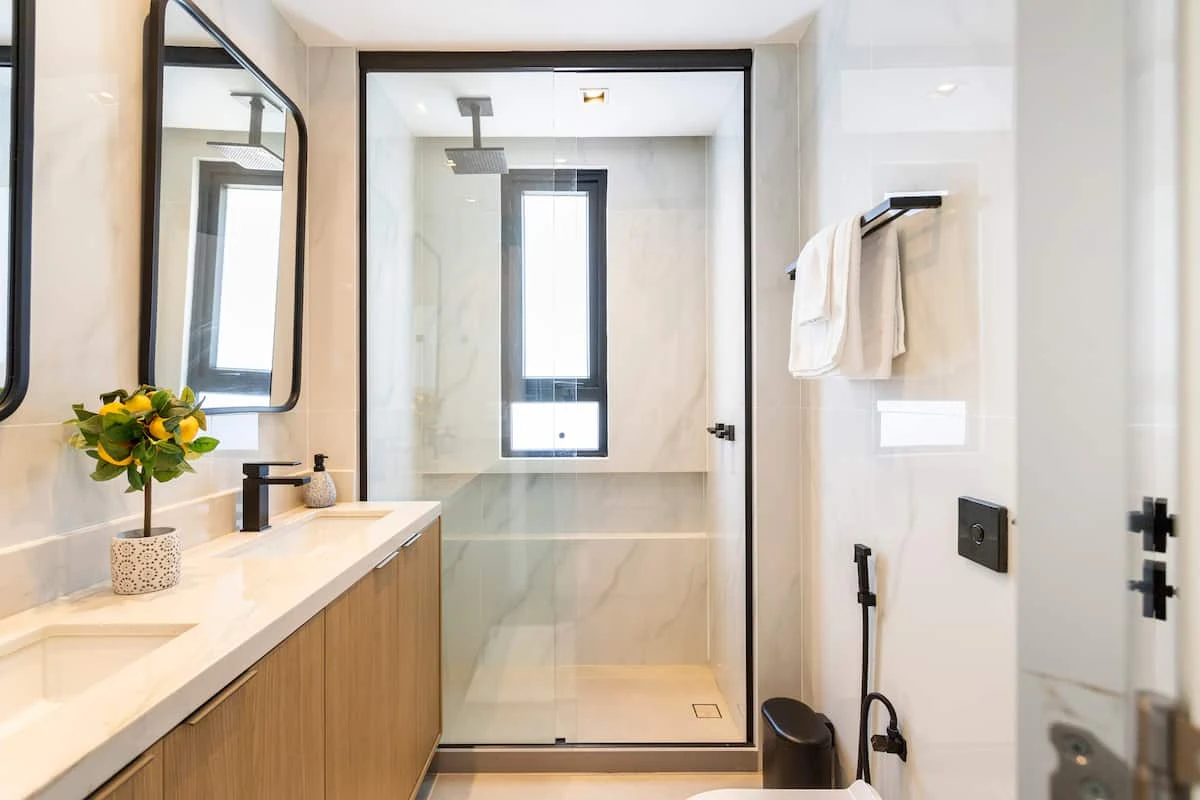
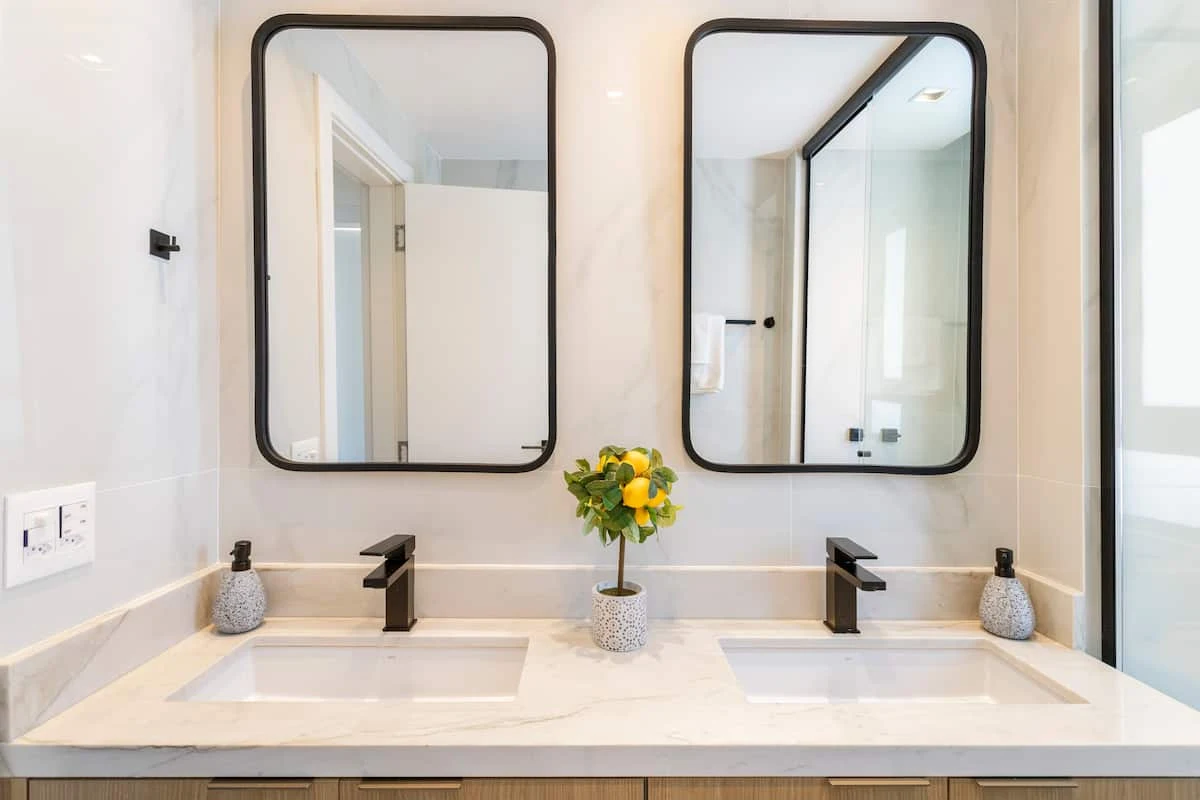
Large-format stone tile surround, floating wood vanity, frameless glass rain shower, and modern gold hardware.
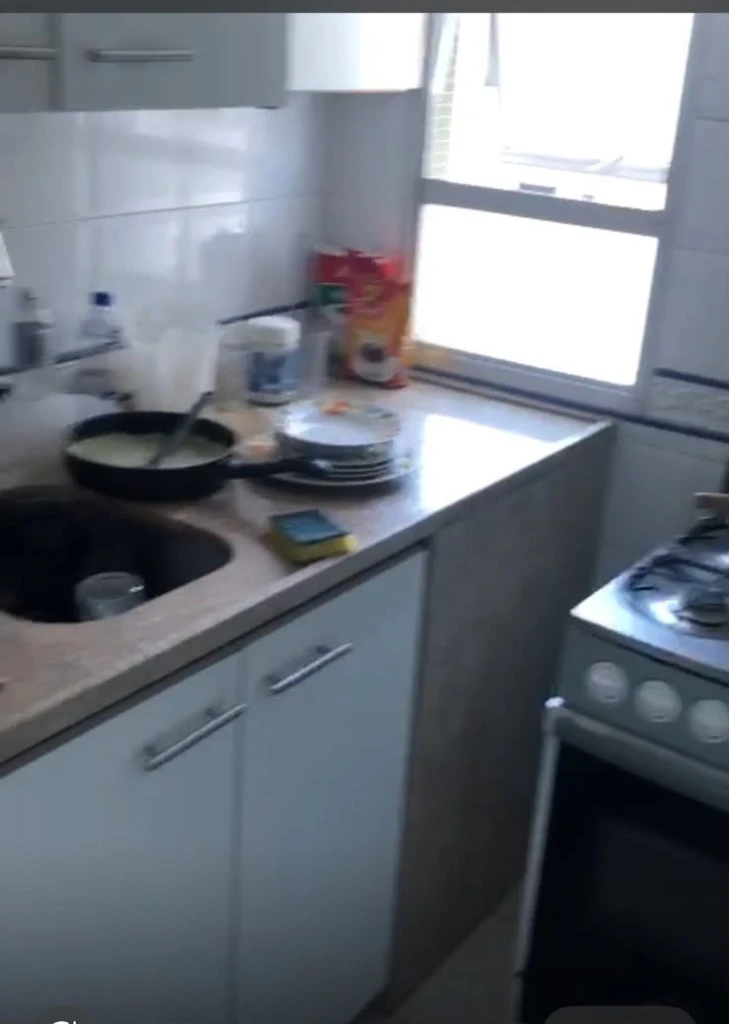
Original enclosed layout, dated fixtures, and kitchen counter prior to gut renovation and open layout construction.
Custom timber cabinetry, polished stone island, integrated high-end appliances, and ambient architectural lighting.
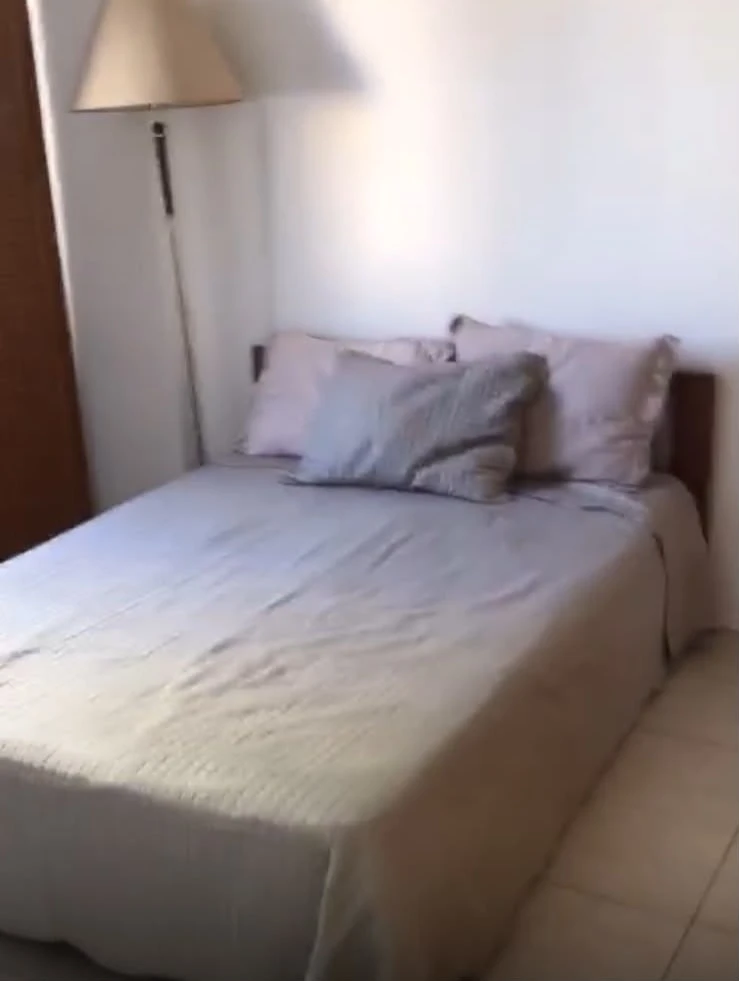
Original bedroom space prior to structural reframing, custom millwork, and lighting upgrades.
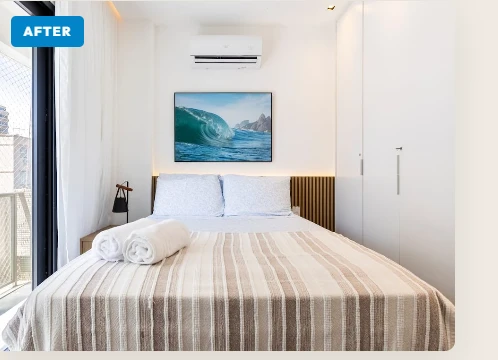
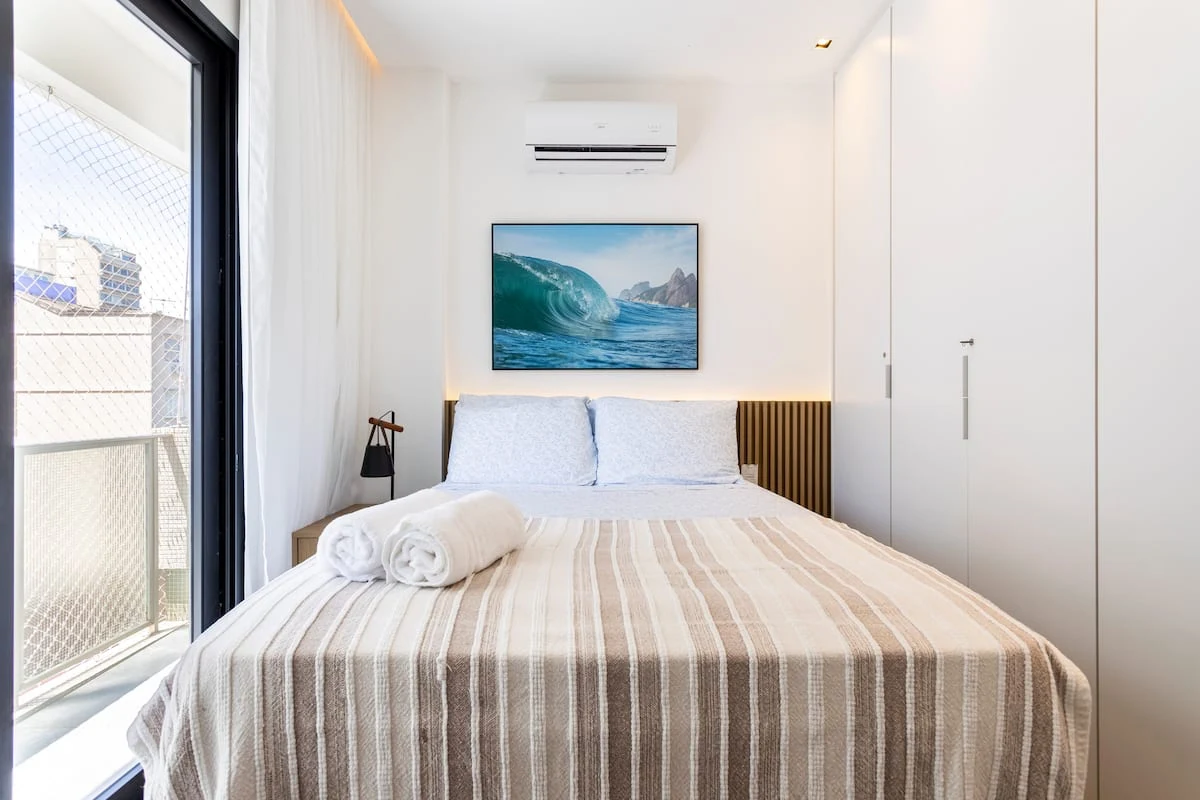
Custom wood wall panelling, plush designer bedding, recessed LED cove lighting, and private balcony entrance.
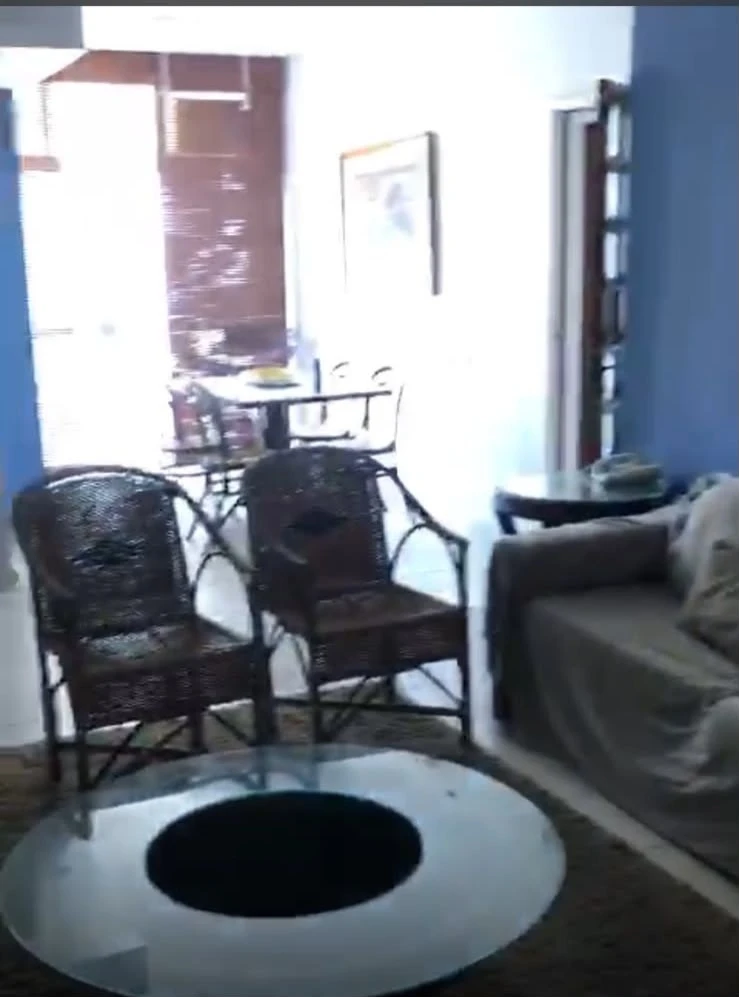
Original living room layout with traditional wicker furniture prior to open-concept structural wall removal.
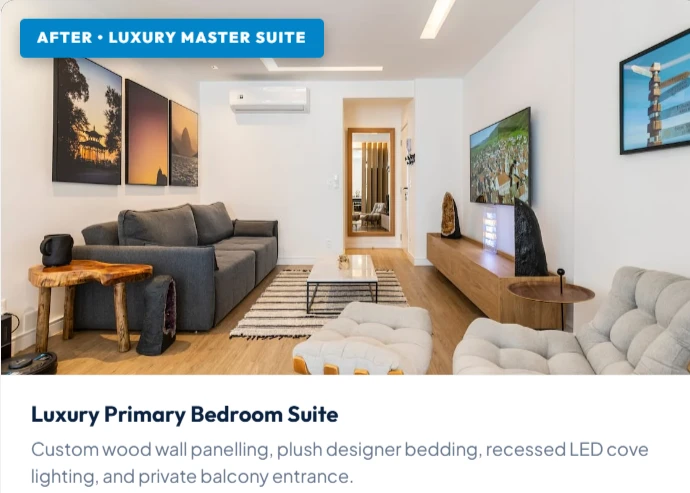
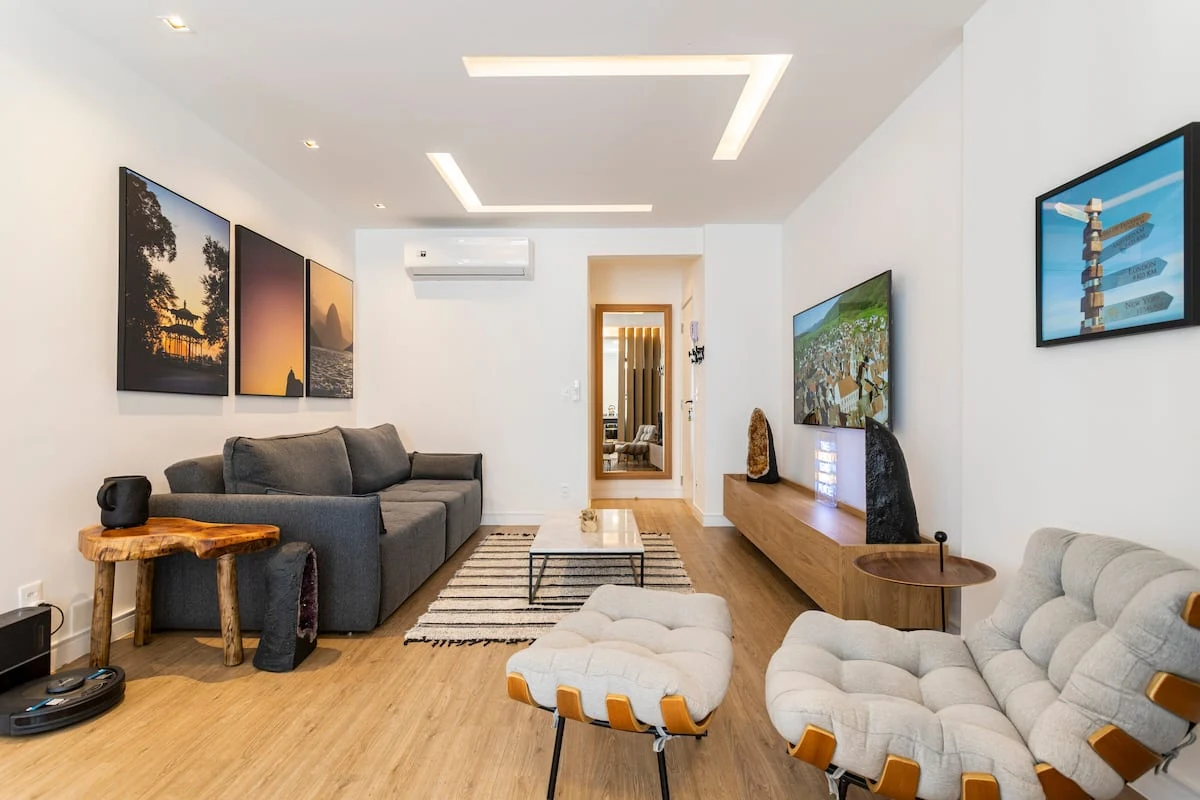
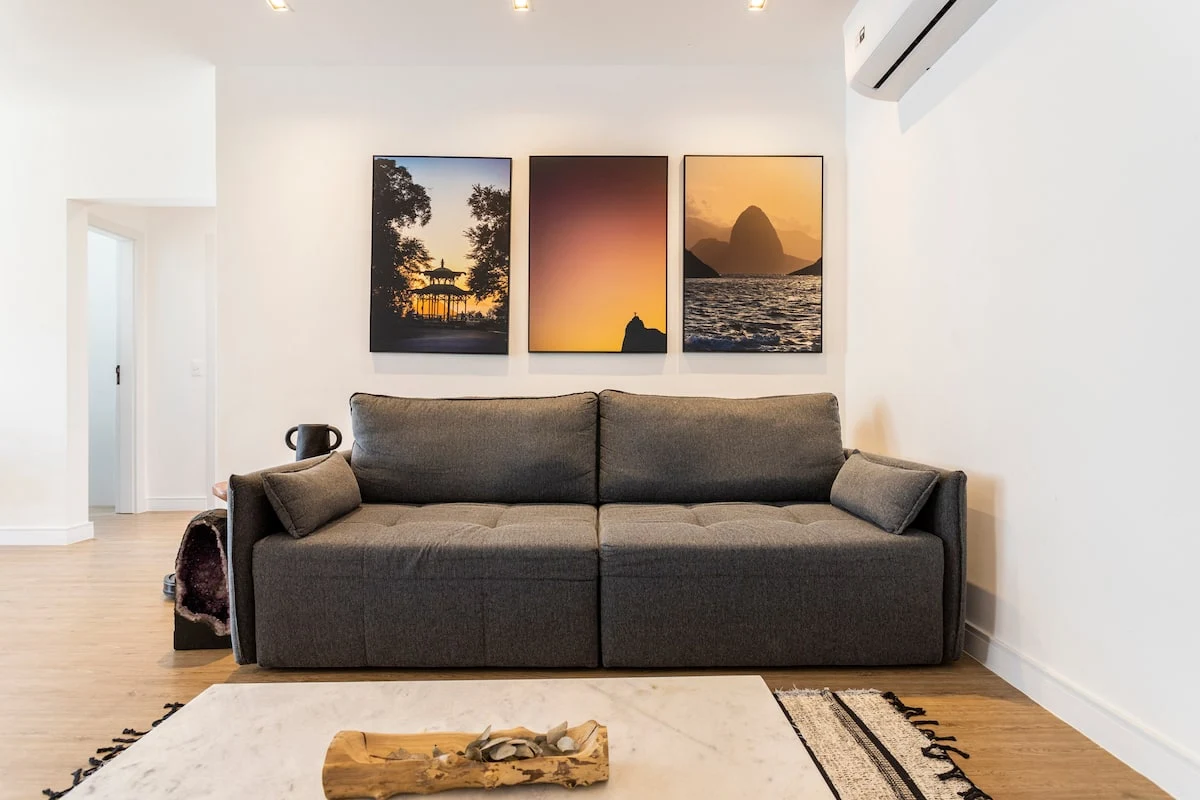
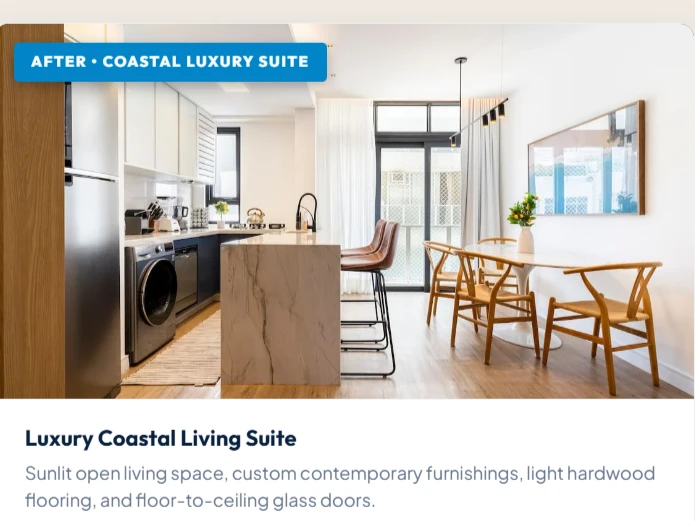
Sunlit open living space, custom contemporary furnishings, light hardwood flooring, and floor-to-ceiling glass doors.