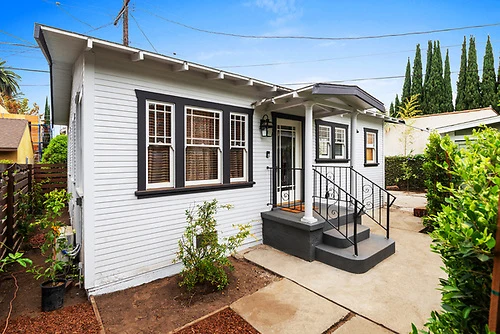
Full structural gut renovation featuring open-concept vaulted living quarters, white quartz gourmet chef kitchen, frameless glass bath sanctuary, and restored exterior facade.
Located at 4225 Lincoln Ave, Los Angeles, California, this complete structural gut renovation transformed an aged, compartmentalized home into an open-concept architectural showpiece.
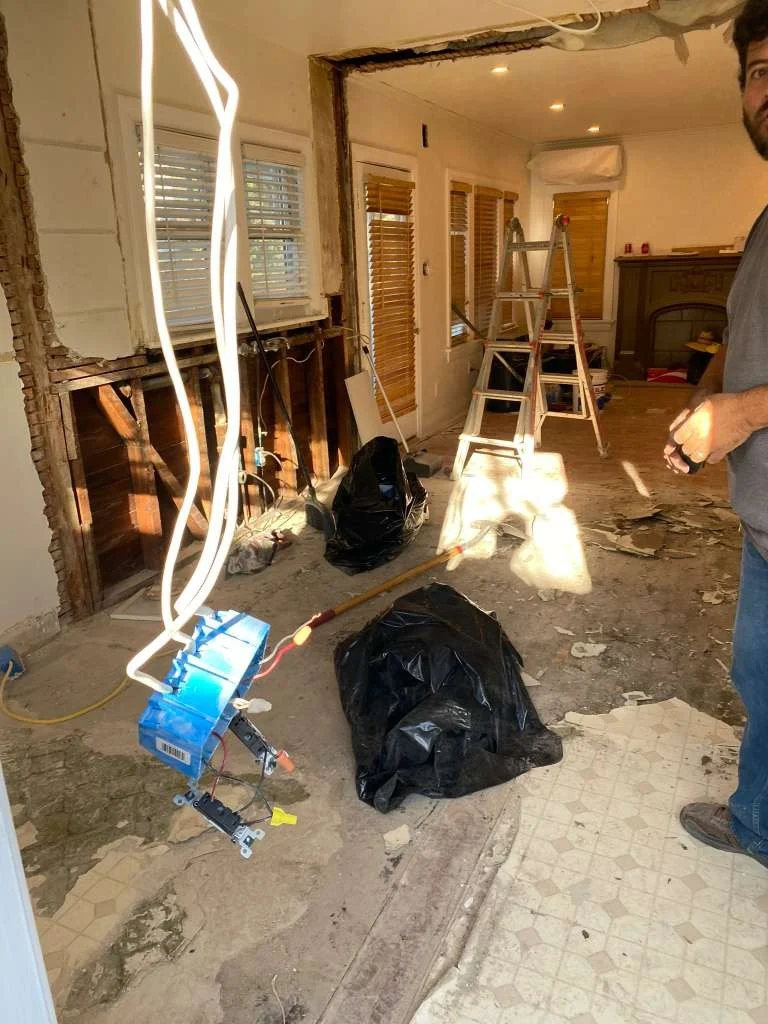
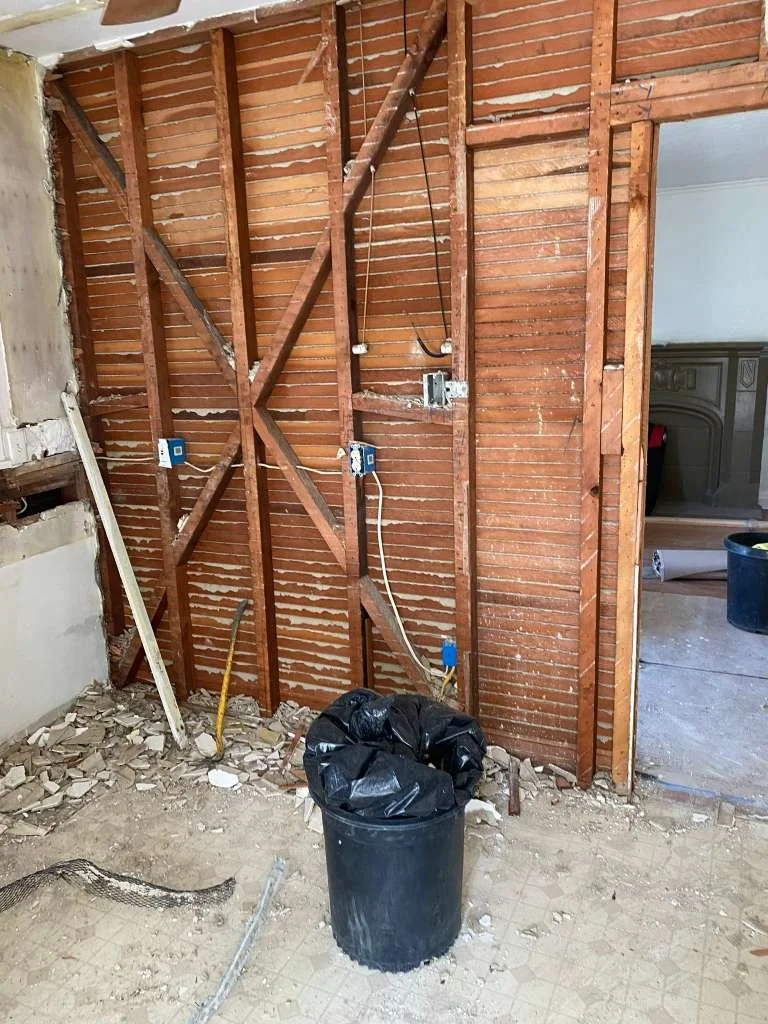
The construction scope involved stripping lath-and-plaster walls, reengineering roof trusses, upgrading main electrical panels, installing custom white quartz chef kitchen cabinetry, and designing a luxury marble bath suite.
Compare original lath-and-plaster demolition, subfloor gutting, and dated fixtures against the completed modern residence by Pacific Remodel and Development.
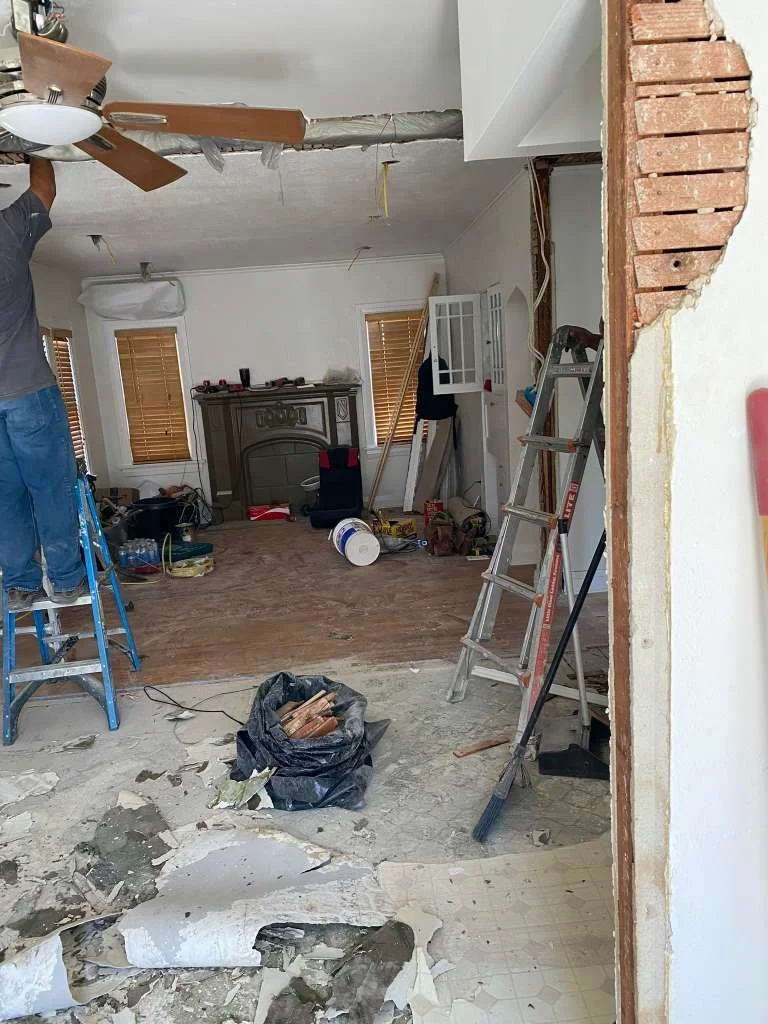
Compartmentalized interior walls, stripped linoleum subflooring, and outdated ceiling fan fixture.
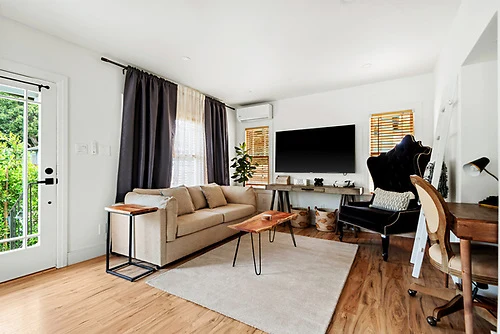
Open-concept layout with wide-plank hardwood floors, recessed LED lighting, and bright white walls.
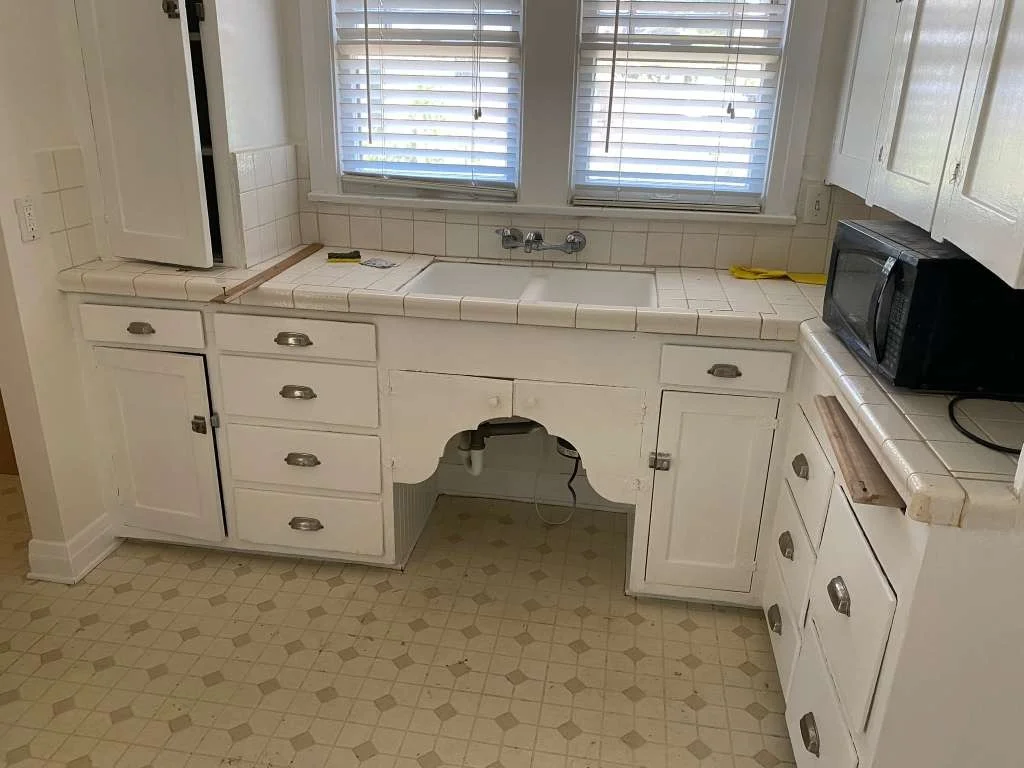
Outdated ceramic tile countertops, worn white wooden cabinetry, and cramped sink window layout.
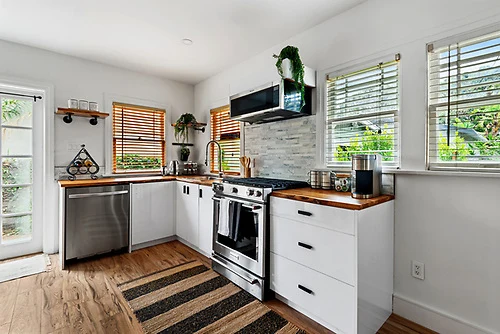
Custom shaker cabinetry, polished white quartz countertops, stainless commercial range, and subway tile backsplash.
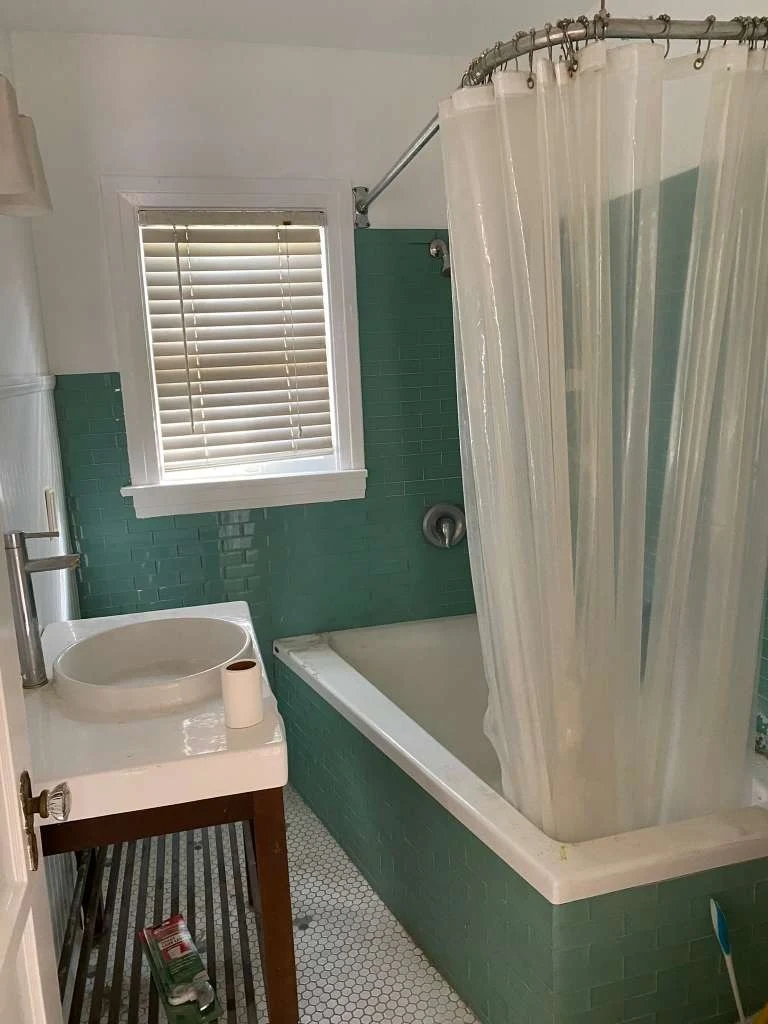
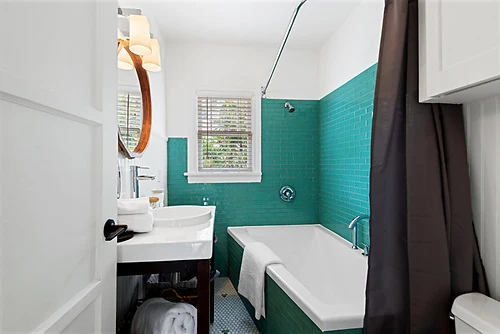
Green wall tiles, curtain ring tub enclosure, vessel sink vanity, and aging plumbing fixtures.
Frameless glass walk-in rain shower, marble subway wall tile, contemporary floating vanity, and chrome fixtures.