A flagship whole-home luxury transformation featuring custom marble culinary suites, vaulted transom glass living, primary spa bath, and signature concrete-turf paver grounds.
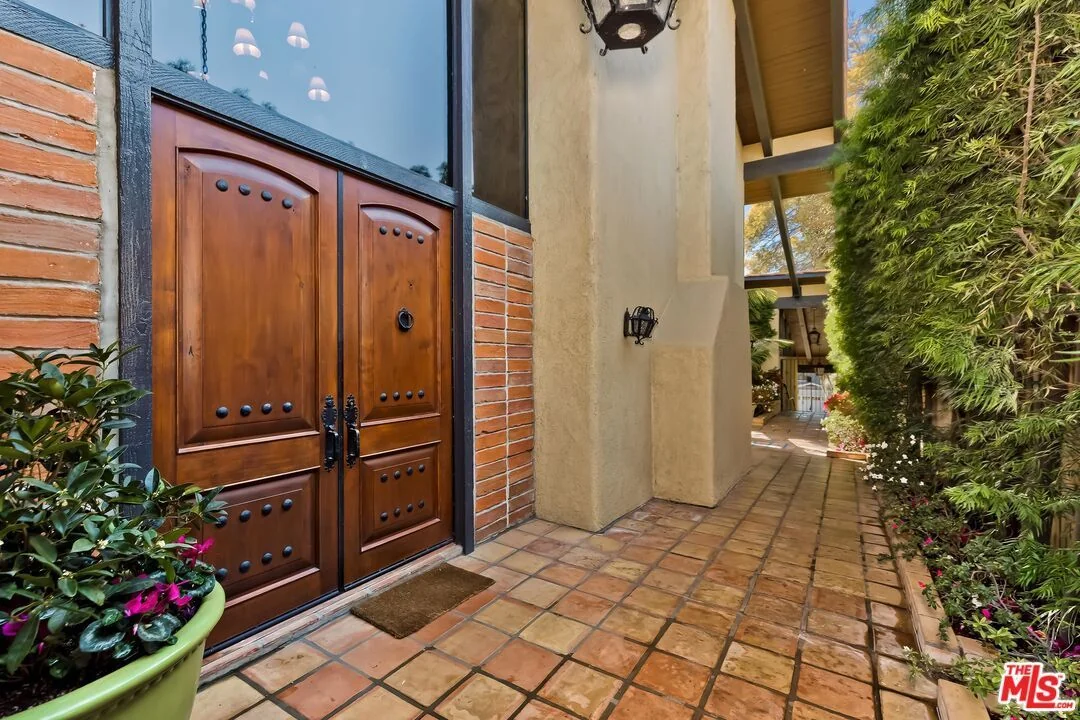
Located at 452 S Bundy Dr, Pacific Palisades / Brentwood, California, 452 Bundy was transformed from a traditional floorplan into a modern indoor-outdoor sanctuary. Pacific Remodel and Development directed the entire scope of work, focusing on structural reengineering, high-volume vaulted ceilings, and bespoke material selections.
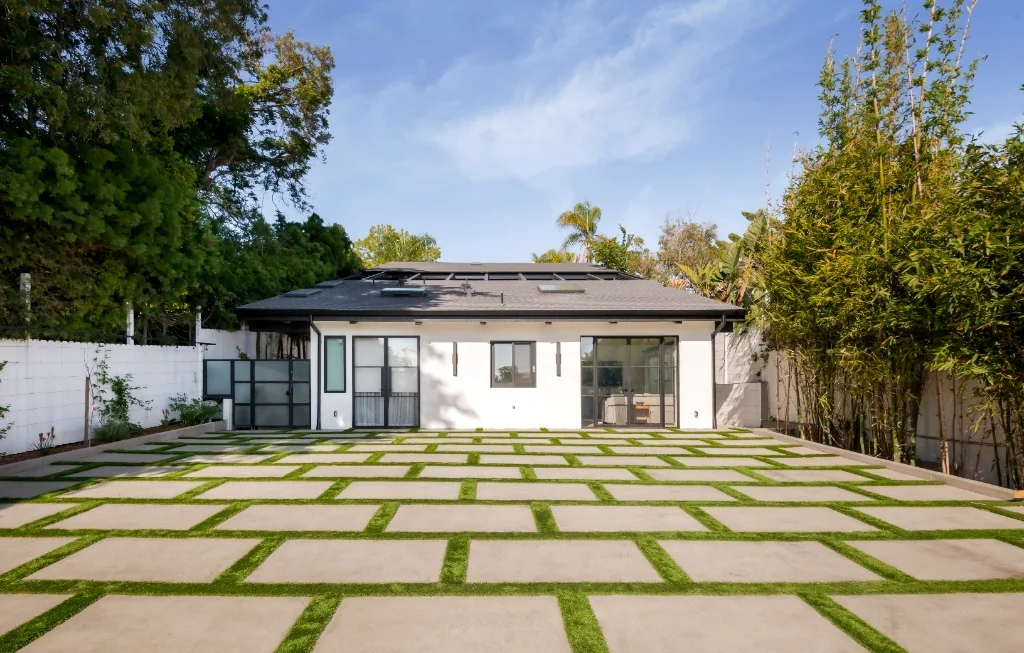
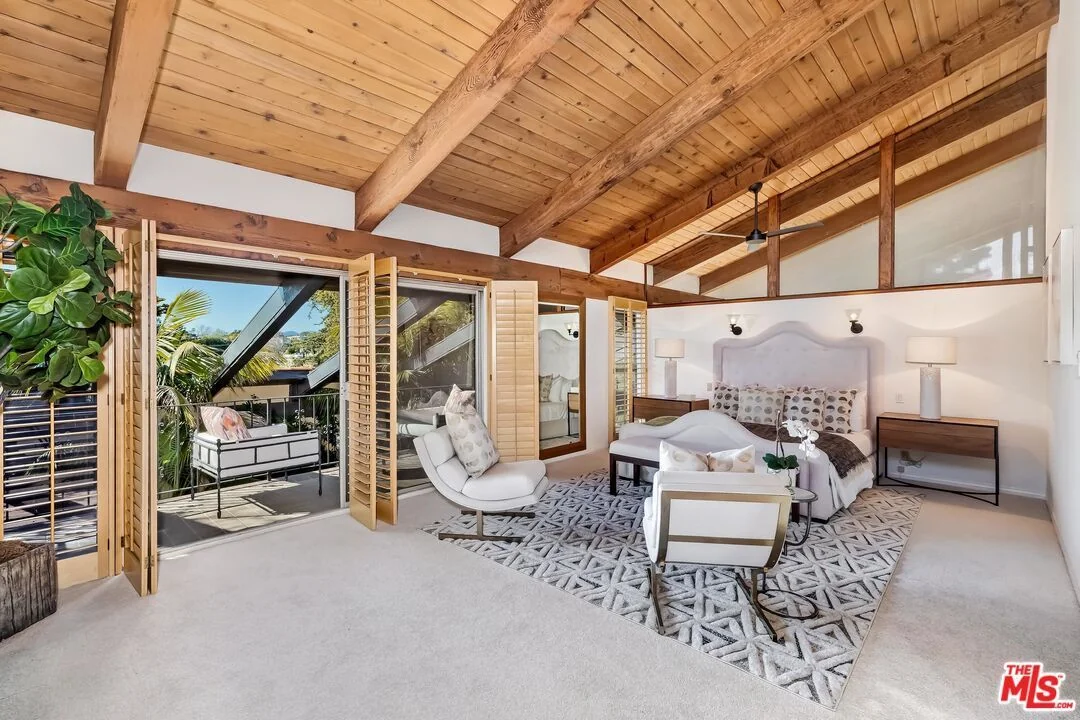
Key architectural milestones included raising the living room roofline into a vaulted ceiling with triangular transom windows, crafting a custom marble waterfall island kitchen with rift oak millwork, creating a primary bathroom sanctuary with carved marble slab sinks, and constructing a seamless concrete-and-synthetic-turf grid driveway with motorized frosted glass security gates.
Compare original property conditions, traditional entryway gates, enclosed ceilings, and dated bathrooms against the completed flagship estate by Pacific Remodel and Development.
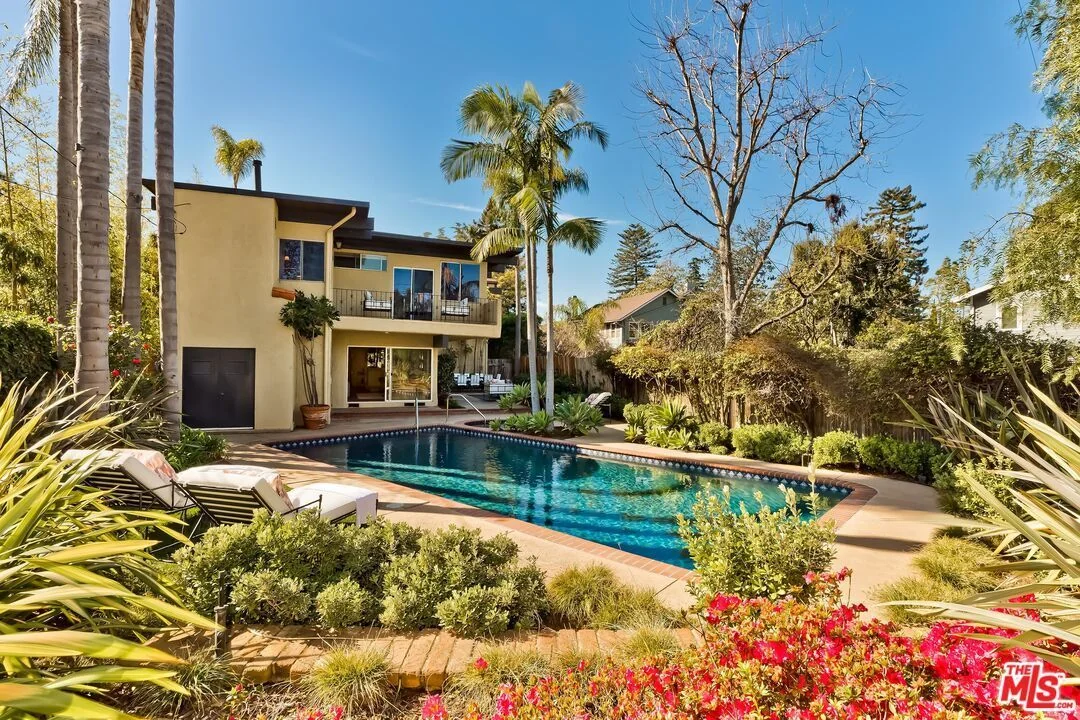
Traditional concrete asphalt driveway, standard security gate, and enclosed front facade perimeter.
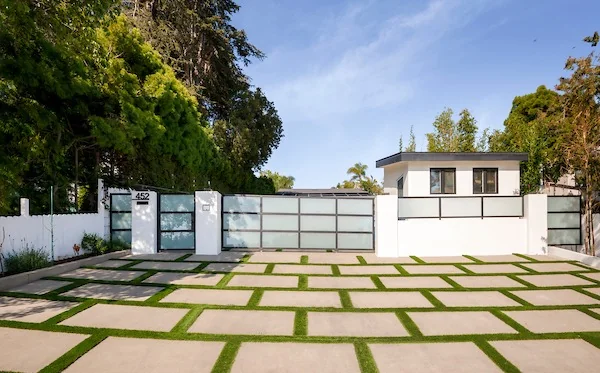
Architectural concrete paver grid with lush synthetic turf inlay, motorized frosted glass security gate, and modern exterior perimeter.
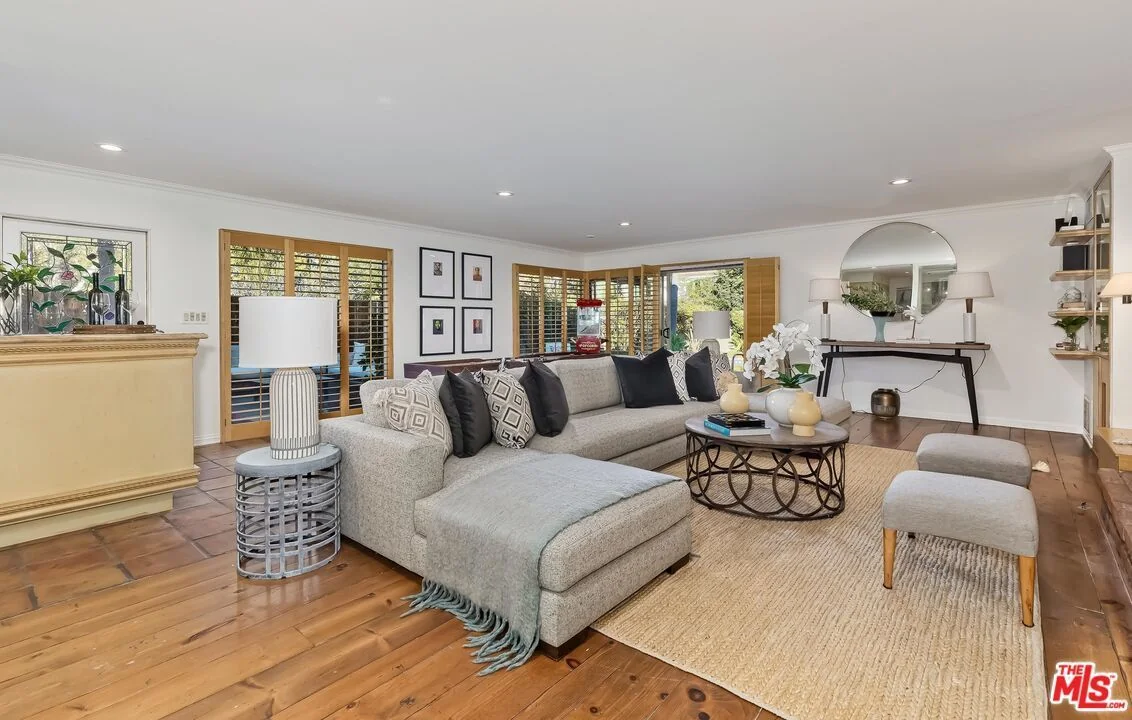
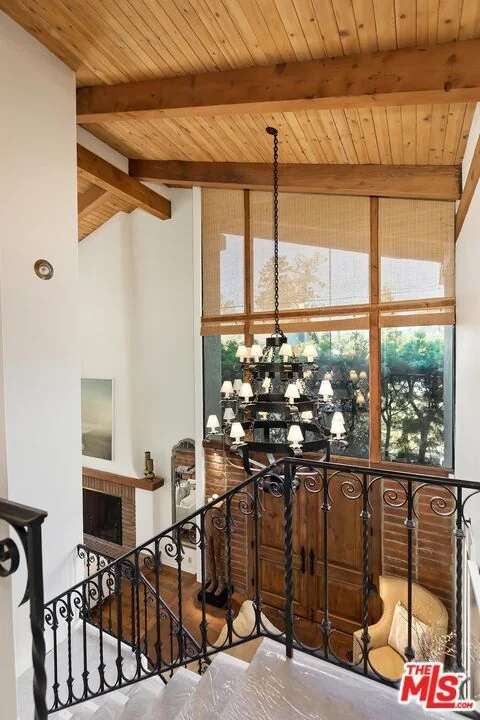
Standard flat ceilings, enclosed layout, traditional fireplace hearth, and limited natural window light.
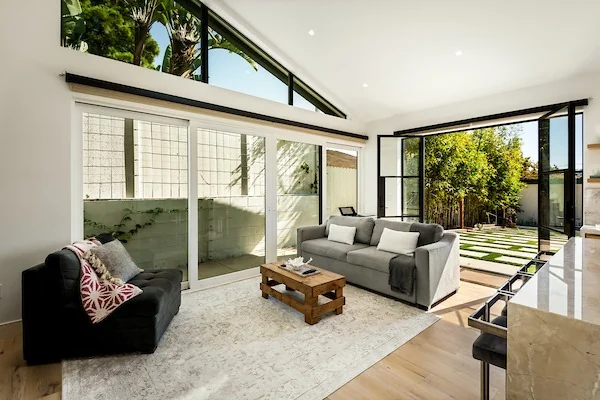
Dramatic vaulted ceilings, high triangular transom windows, exposed wooden beams, and open indoor-outdoor flow.
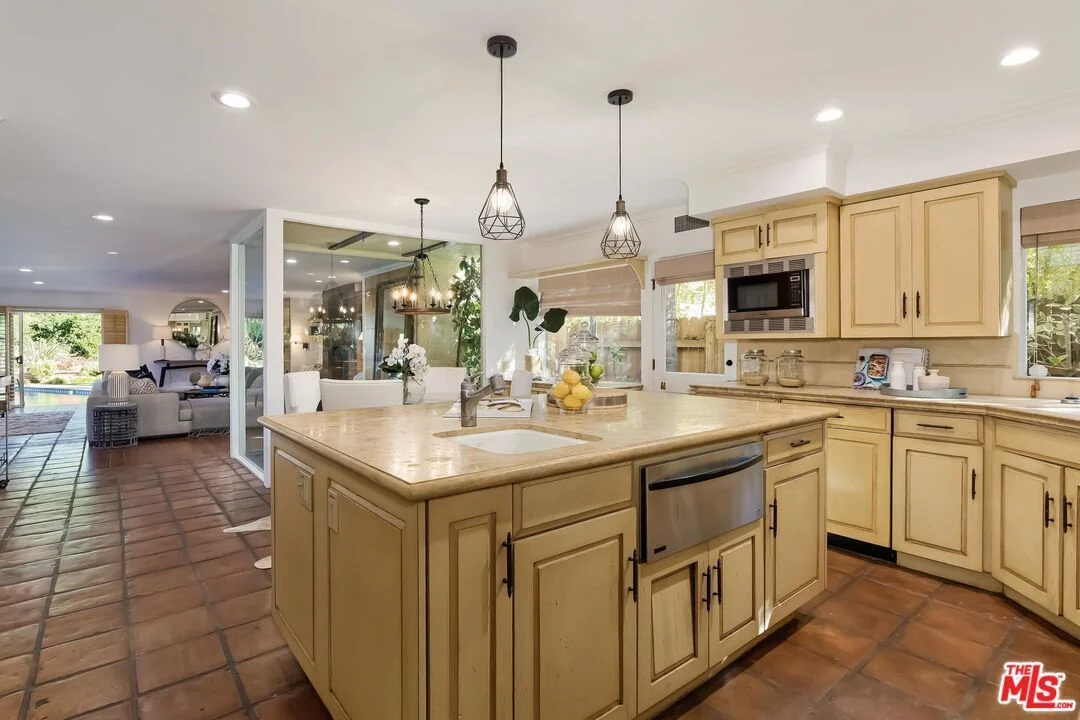
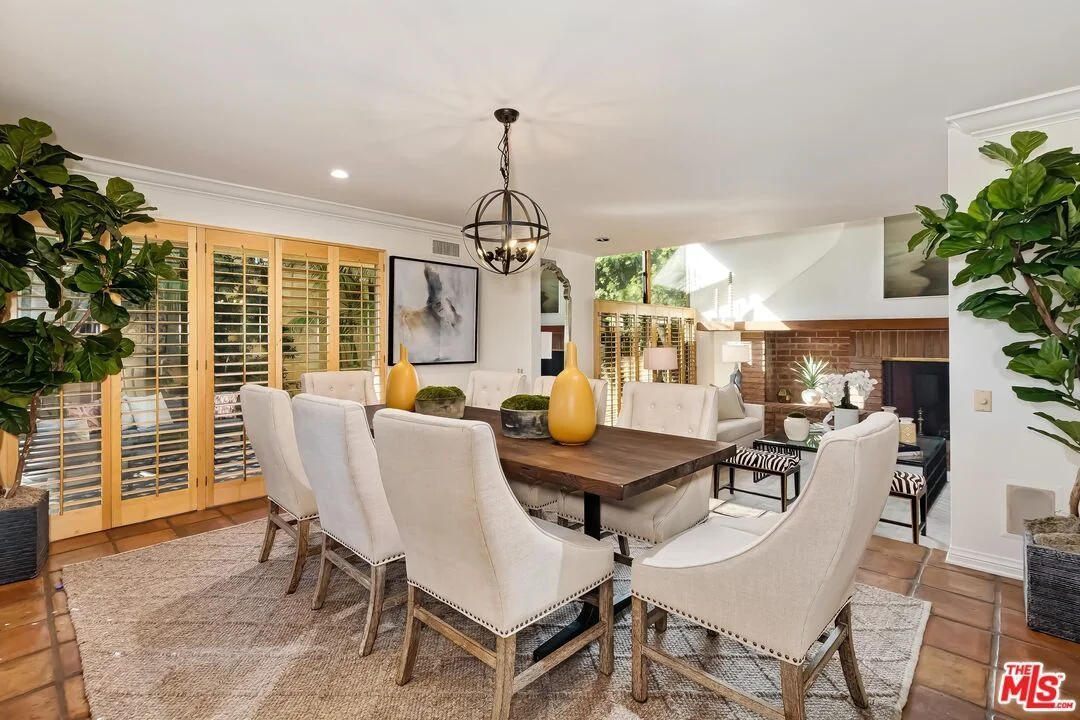
Dated wood cabinetry, cramped island layout, traditional appliances, and low soffit ceilings.
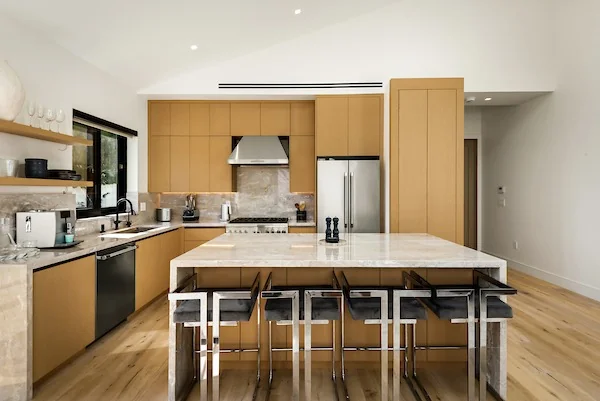
Book-matched marble waterfall island, rift oak millwork cabinetry, integrated Thermador appliances, and designer pendant lights.
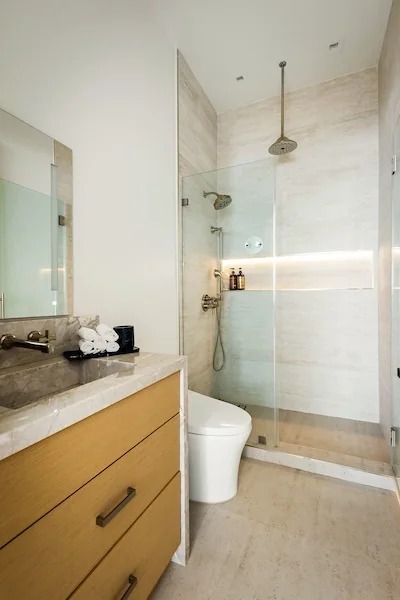
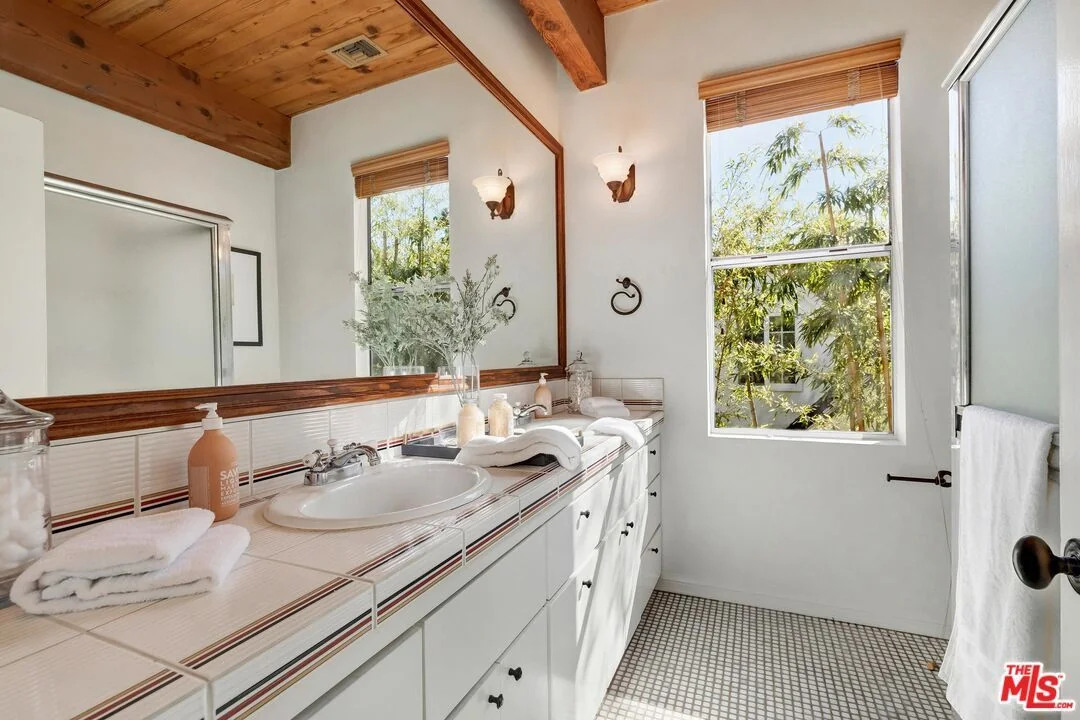
Aged vanity cabinets, traditional tile surround, drop-in bathtub, and enclosed shower stall.
Carved light marble slab vanity countertop, frameless glass rain shower, freestanding soak tub, and backlit LED niches.
Click any photo below to inspect high-definition details of original conditions and the completed 452 Pacific Palisades Modern Estate build.