A flagship custom architectural estate build presenting a high-end luxury coastal home transformation in Pacific Palisades, California.
Located on Via Ynez in Pacific Palisades, CA 90265, this estate project demonstrates Pacific Remodel and Development's expertise in high-end structural engineering, seamless indoor-outdoor living, and luxury coastal finishes.
Explore the full before and after transformation and high-resolution photo gallery below, highlighting architectural glasswork, custom millwork, and expansive grounds.
Experience a full architectural walkthrough of this custom Pacific Palisades estate build in high definition on YouTube.
Compare original property site conditions, demolition, and framing against the completed luxury estate build by Pacific Remodel and Development.
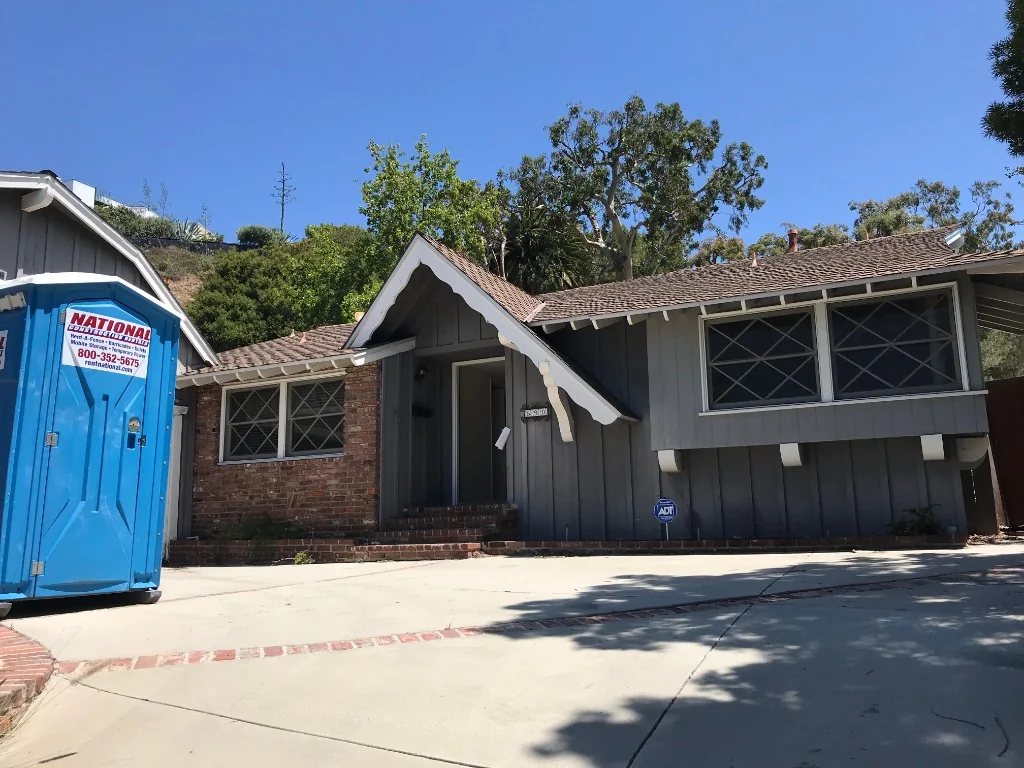
Original traditional structure with low rooflines, outdated siding, and brick accent wall.
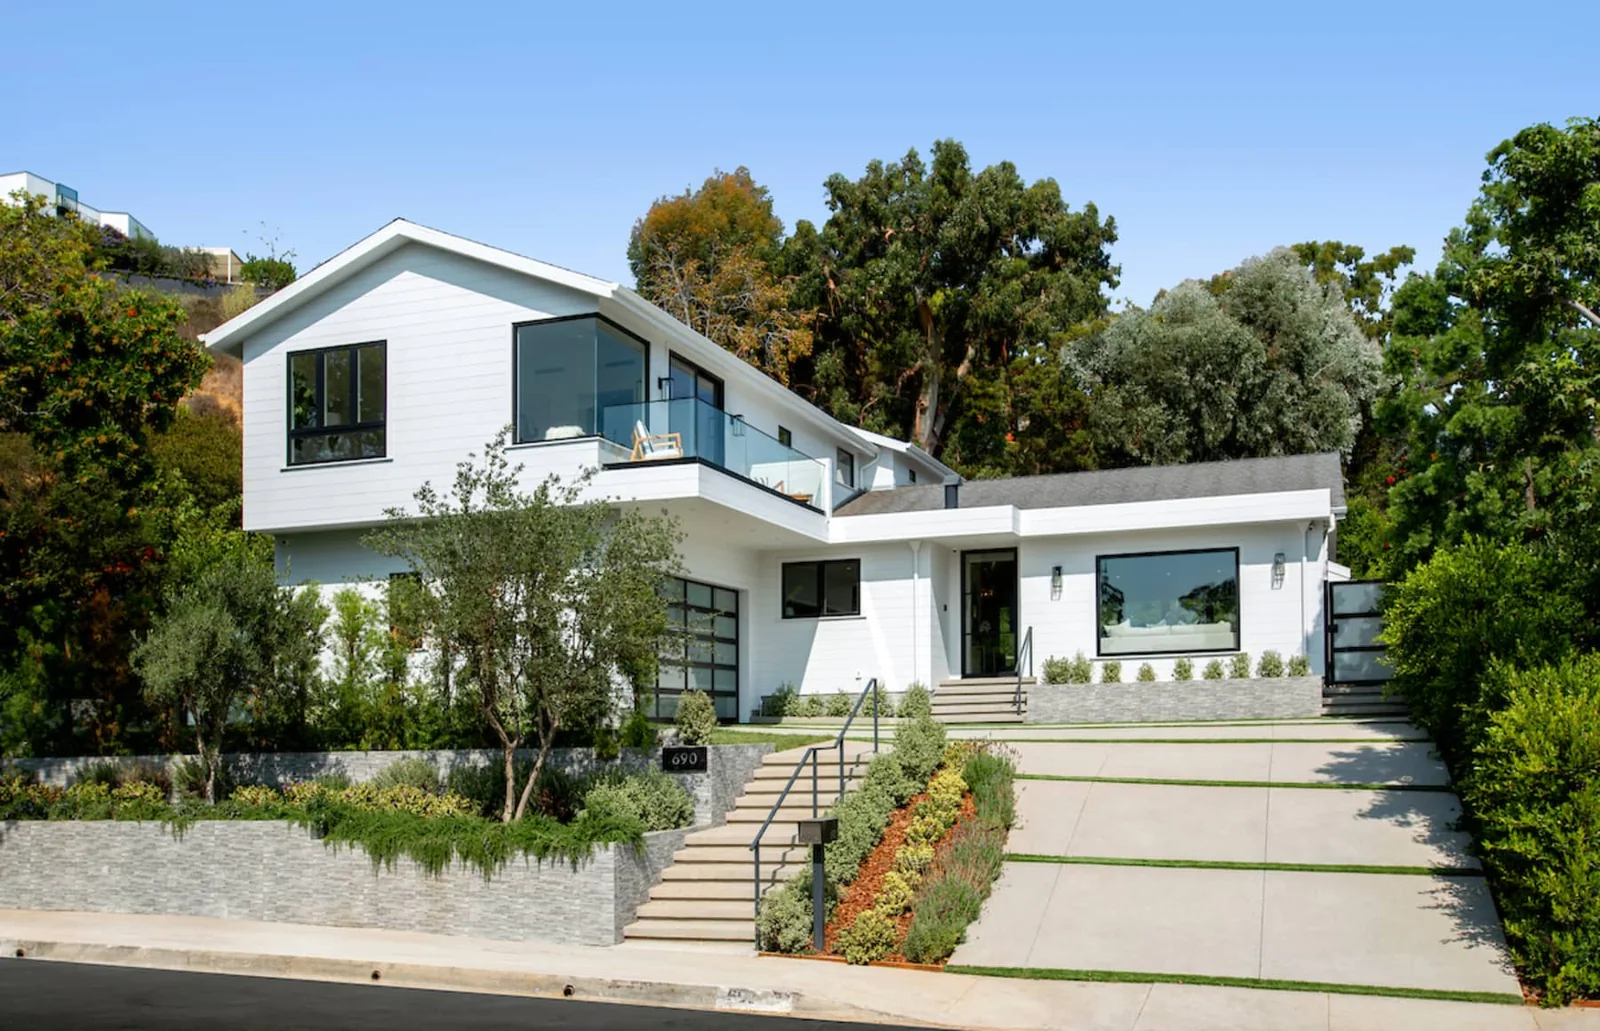
Rebuilt with soaring rooflines, warm natural wood siding, architectural glass, and integrated hardscape.
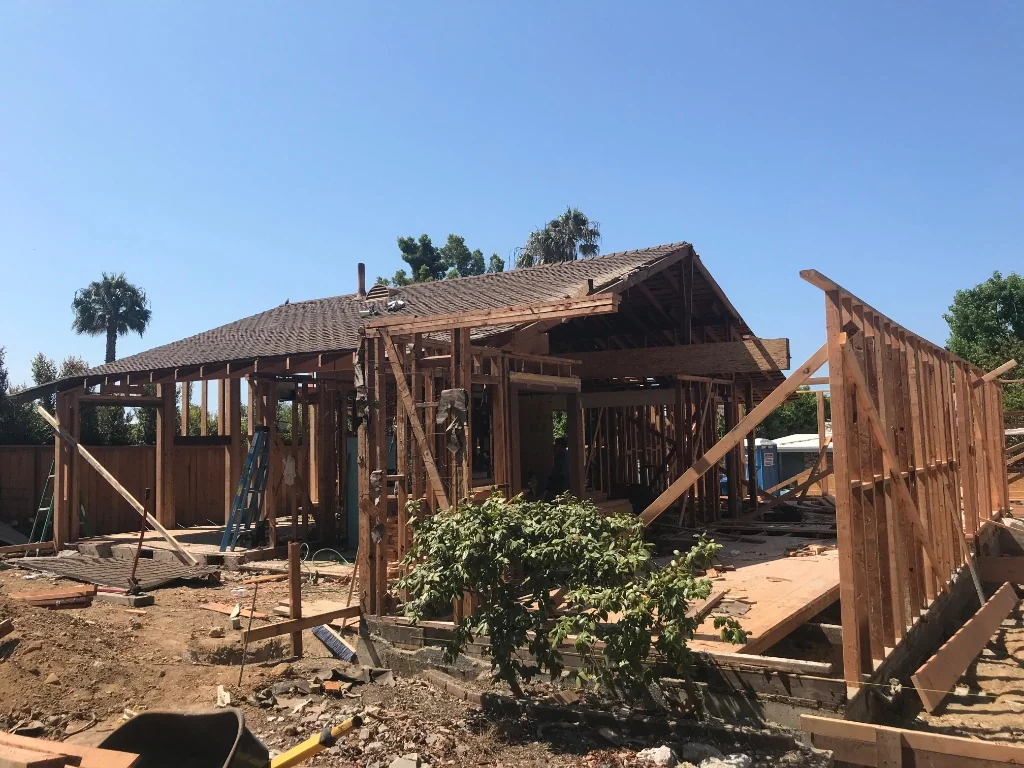
Full framing re-engineering to raise ceiling heights and open up spatial volume.
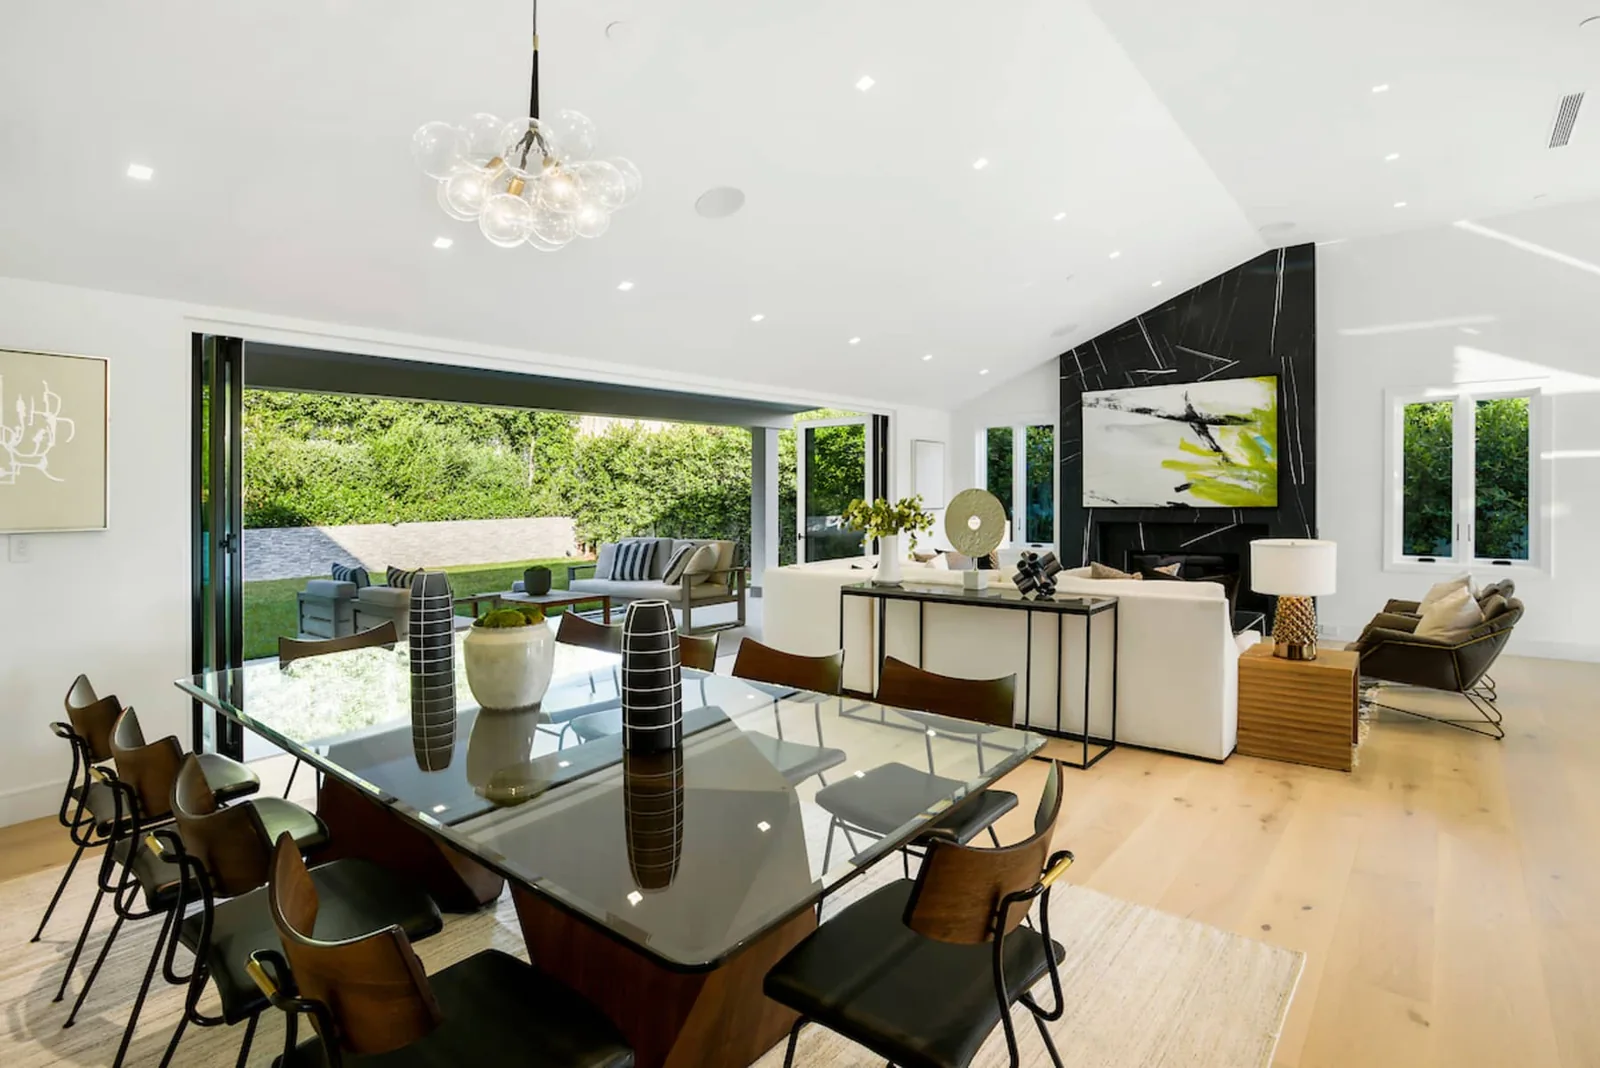
Transformed into high-volume living space with custom hardwood floors and wall-to-wall glass sliders.
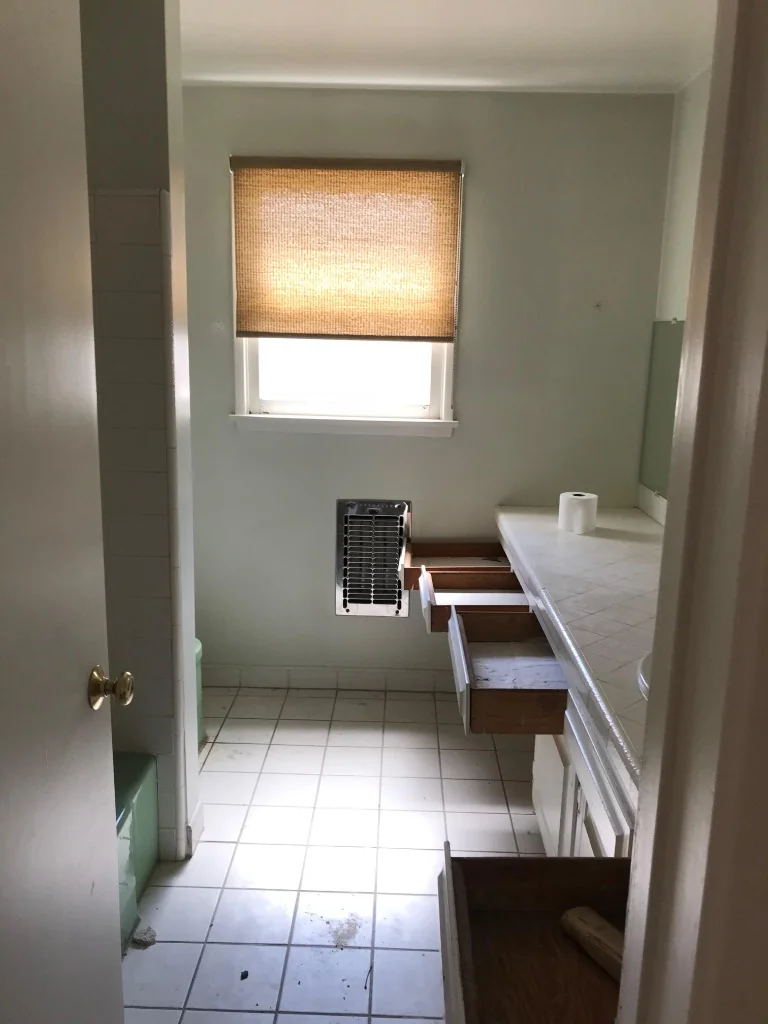
Dated tile countertops, green bathtub fixture, and standard square layout.
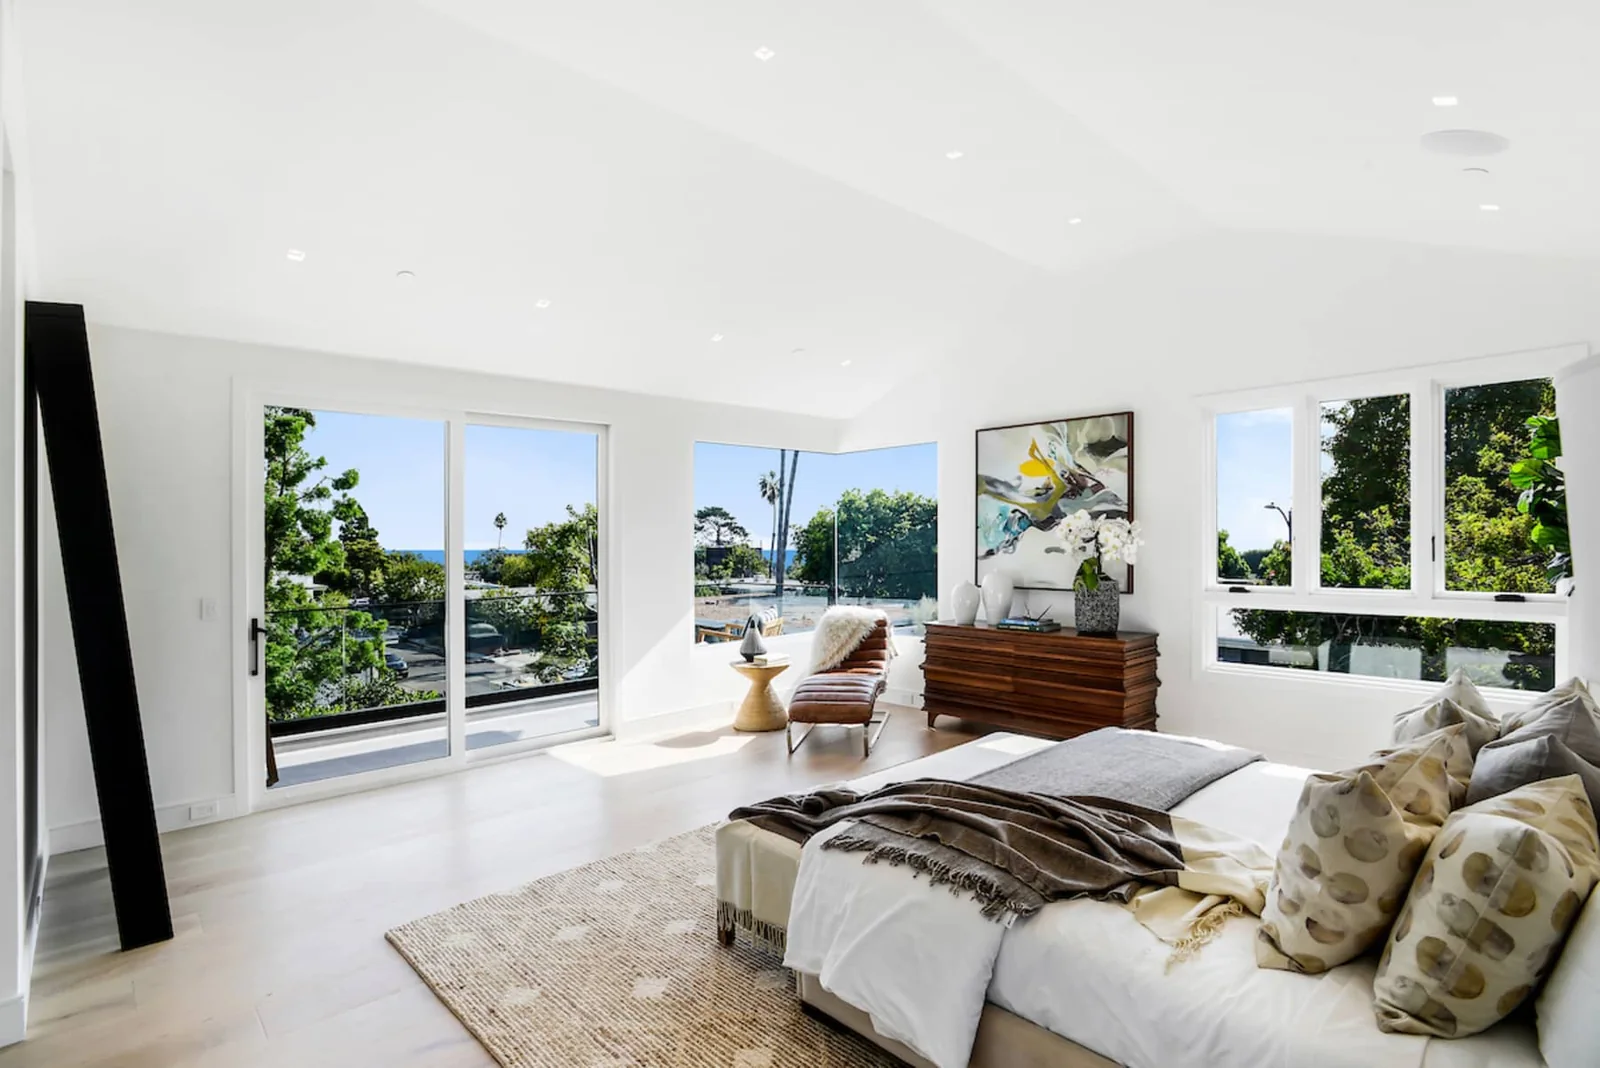
Redesigned with custom floating double vanity, freestanding soaking tub, and frameless glass shower.